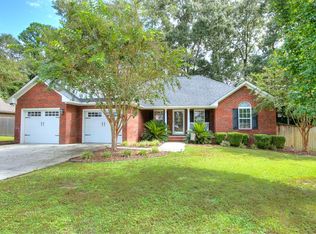
Spacious four-bedroom, two-bath brick home on a cul-de-sac in Foxcroft, featuring a split floor plan and a large, private fenced backyard. Major updates include a new roof installed in February 2026 and an energy-efficient heat pump added in July 2025. Vinyl plank flooring flows from the foyer into the vaulted great room, dining area, kitchen, and all three downstairs bedrooms. The open kitchen offers granite countertops, stainless-steel appliances, white cabinetry, a breakfast bar, and a full pantry. The primary suite includes a tray ceiling, deck access, a walk-in closet, and a beautifully renovated bath with a glass-enclosed walk-in shower, dual-sink granite vanity, and private toilet room. Two additional bedrooms share a divided hall bath, while the carpeted fourth bedroom over the garage also works well as an office or fitness room. Outdoor features include an expansive deck with two stairways and two sunshades, a powered workshop/storage building, and no rear neighbor. Additional highlights include a two-car garage, tankless water heater, city water and sewer, neighborhood sidewalks, and convenient access to Sumter High, shopping, dining, churches, schools, and Shaw AFB.
For sale
$284,900
2501 Foxcroft Cir, Sumter, SC 29154
4beds
1,909sqft
Single Family Residence
Built in 2008
-- sqft lot
$-- Zestimate®
$149/sqft
$11/mo HOA
What's special
Two-car garageDeck accessFour-bedroom two-bath brick homeBreakfast barNeighborhood sidewalksSplit floor planStainless-steel appliances
- 29 days
- 716
- 78
Zillow last checked:
Listing updated:
Listed by:
Brenda Huber 803-469-9000,
Advantage Realty Group, INC
Source: Sumter BOR,MLS#: 203810
Facts & features
Interior
Bedrooms & bathrooms
- Bedrooms: 4
- Bathrooms: 2
- Full bathrooms: 2
Primary bedroom
- Description: LVP
- Level: Main
Bedroom 2
- Description: LVP
- Level: Main
Bedroom 3
- Description: LVP
- Level: Main
Bedroom 4
- Description: Bonus Room is carpeted
- Level: Upper
Dining room
- Description: LVP
- Level: Main
Eat in kitchen
- Description: LVP
- Level: Main
Foyer
- Description: LVP
- Level: Main
Great room
- Description: LVP
- Level: Main
Heating
- Electric, Heat Pump
Cooling
- Ceiling Fan(s), Central Air, Heat Pump
Appliances
- Included: Dishwasher, Disposal, Microwave, Oven, Range, Refrigerator
- Laundry: Electric Dryer Hookup, Washer Hookup
Features
- Cathedral Ceiling(s), Eat-in Kitchen
- Flooring: Carpet, Ceramic Tile, Luxury Vinyl, Plank
- Windows: Insulated Windows
- Has basement: No
- Has fireplace: No
Interior area
- Total structure area: 1,909
- Total interior livable area: 1,909 sqft
- Finished area above ground: 1,909
Property
Parking
- Total spaces: 4
- Parking features: Attached Garage
- Garage spaces: 2
Features
- Levels: One,One and One Half
- Patio & porch: Deck, Front Porch, Rear Deck
- Exterior features: Lighting, Other
- Fencing: Chain Link,Privacy,Wood
Lot
- Features: Landscaped
Details
- Additional structures: Shed(s), Workshop
- Parcel number: 2061001071
- Special conditions: Deeded
Construction
Type & style
- Home type: SingleFamily
- Architectural style: Ranch
- Property subtype: Single Family Residence
Materials
- Brick, Vinyl Siding
- Foundation: Slab
- Roof: Shingle
Condition
- New construction: No
- Year built: 2008
Utilities & green energy
- Sewer: Public Sewer
- Water: Public
- Utilities for property: Cable Available, Electricity Available, Sewer Available, Water Available
Community & HOA
Community
- Features: Sidewalks
- Security: Smoke Detector(s)
- Subdivision: Foxcroft
HOA
- Has HOA: Yes
- HOA fee: $130 annually
- HOA name: JBH homeowners association
Location
- Region: Sumter
Financial & listing details
- Price per square foot: $149/sqft
- Tax assessed value: $178,470
- Annual tax amount: $62
- Date on market: 9/4/2026
- Listing terms: Cash,Conventional,FHA,VA Loan
- Road surface type: Paved
Estimated market value
Not available
Estimated sales range
Not available
Not available
Price history
| Date | Event | Price |
|---|---|---|
| 9/4/2026 | Listed for sale | $284,900+40.3%$149/sqft |
Source:  Sumter BOR #203810 Report a problem Sumter BOR #203810 Report a problem | ||
| 11/23/2020 | Sold | $203,000-1%$106/sqft |
Source: Sumter BOR #145157 Report a problem | ||
| 9/11/2020 | Pending sale | $205,000$107/sqft |
Source: ERA-Wilder Realty-Sumter #145157 Report a problem | ||
| 9/11/2020 | Listed for sale | $205,000+11.4%$107/sqft |
Source: ERA-Wilder Realty-Sumter #145157 Report a problem | ||
| 2/9/2018 | Sold | $184,000-0.5%$96/sqft |
Source: Sumter BOR #134807 Report a problem | ||
| 1/12/2018 | Pending sale | $184,900$97/sqft |
Source: eXp Realty Sumter #134807 Report a problem | ||
| 12/6/2017 | Listed for sale | $184,900+47.3%$97/sqft |
Source: eXp Realty Sumter #134807 Report a problem | ||
| 8/30/2017 | Sold | $125,500+32.1%$66/sqft |
Source: Sumter BOR #133443 Report a problem | ||
| 7/20/2017 | Listed for sale | $95,000-43.6%$50/sqft |
Source: Personal Touch Realty, LLC #133336 Report a problem | ||
| 11/5/2015 | Listing removed | $168,500$88/sqft |
Source: ADVANTAGE REALTY GROUP INC #124171 Report a problem | ||
| 8/25/2015 | Price change | $168,500-2.9%$88/sqft |
Source: ADVANTAGE REALTY GROUP INC #124171 Report a problem | ||
| 5/4/2015 | Listed for sale | $173,500$91/sqft |
Source: Advantage Realty Group, Inc. #124171 Report a problem | ||
Public tax history
| Year | Property taxes | Tax assessment |
|---|---|---|
| 2025 | $62 -95.5% | -- |
| 2024 | $1,366 +3% | $7,140 |
| 2023 | $1,327 +0.5% | $7,140 |
| 2022 | $1,321 +0.2% | $7,140 |
| 2021 | $1,318 +11.3% | $7,140 +19.2% |
| 2020 | $1,185 +0.9% | $5,990 |
| 2019 | $1,174 +5.7% | $5,990 +1.9% |
| 2018 | $1,112 | $5,880 -1.8% |
| 2017 | $1,112 +2156.7% | $5,990 |
| 2016 | $49 | $5,990 |
| 2015 | -- | $5,990 +3.1% |
| 2014 | $1,178 | $5,810 |
| 2013 | $1,178 | $5,810 |
| 2012 | -- | $5,810 |
| 2011 | -- | -- |
| 2010 | -- | -- |
| 2009 | -- | -- |
Find assessor info on the county website
Monthly payment
Est. payment
Payment breakdown
Explore the cost of this home by adjusting the details. Changes won't be saved.Climate risks
Neighborhood: 29154
Nearby schools
Schools provided by the listing agent
- Elementary: Kingsbury
- Middle: Bates
- High: Sumter
Source: Sumter BOR. This data may not be complete. We recommend contacting the local school district to confirm school assignments for this home.
Similar homes
- $314,9003 bd2 ba2.2k sqft1090 Twin Lakes Dr, Sumter, SC 29154For Sale
 MLS ID #204025, Thomas Seavert, Advantage Realty Group, INC. Sumter BOR
 - $230,0003 bd2 ba1.5k sqft10 Yellowstone Cir, Sumter, SC 29154For Sale
 MLS ID #204047, Johanna Perez, ERA-Wilder Realty-Sumter. Sumter BOR
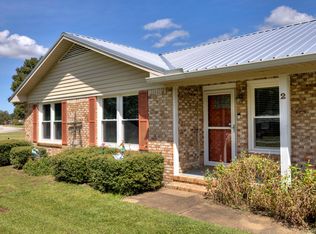
 - $295,0003 bd2 ba1.5k sqft2 Yosemite Cir, Sumter, SC 29154For Sale
 MLS ID #203782, Cindy Norwood, Advantage Realty Group, INC. Sumter BOR
 - $274,9003 bd2 ba1.6k sqft260 Trillium Ln, Sumter, SC 29154For Sale
 MLS ID #203843, Melissa Richardson, Gaymon Realty Group. Sumter BOR
