St. Regis Park - Move-In Ready Quad-Level Home! This impressive four-bedroom, two-and-a-half-bath home sits on a desirable corner lot in the heart of St. Regis Park.
Upon entering through the front foyer, you'll find a spacious living room with large front-facing windows, seamlessly flowing into the formal dining area and kitchen. The kitchen opens to a cozy rear family room featuring a fireplace and direct access to a bright, all-seasons sunroom surrounded by expansive windows—perfect for enjoying natural light year-round. Adjacent to the family room is a bedroom, a half bath, and a convenient laundry room. Upstairs, the top level offers two additional bedrooms, and a primary suite that includes a private en-suite fullbathroom. An additional full bath is also located on this level.
The unfinished basement provides ample potential for customizationideal for a gym, or a non-conforming bedroomalong with abundant storage space. There is an office in the basement perfect for those who work from home.
The backyard is fully fenced. The attached two-car garage provides easy access directly into the family room. This is a fantastic opportunity to own a beautiful home in a sought-after neighborhood on a large corner lotschedule your private showing today!
Sold for $350,000
Zillow last checked:
Listing updated:
Bought with:
Simon Ottaviano, 239983
Red 1 Realty
Source: Metro Search Inc. LLC DBA Apex MLS,MLS#: 1697364
Price history
| Date | Event | Price |
|---|---|---|
| 12/2/2025 | Sold | $350,000-4.9%$159/sqft |
Source:  Metro Search Inc. LLC DBA Apex MLS #1697364 Report a problem Metro Search Inc. LLC DBA Apex MLS #1697364 Report a problem | ||
| 10/30/2025 | Pending sale | $368,000$167/sqft |
Source: Metro Search Inc. LLC DBA Apex MLS #1697364 Report a problem | ||
| 10/26/2025 | Contingent | $368,000$167/sqft |
Source: Metro Search Inc. LLC DBA Apex MLS #1697364 Report a problem | ||
| 10/6/2025 | Price change | $368,000-0.3%$167/sqft |
Source: Metro Search Inc. LLC DBA Apex MLS #1697364 Report a problem | ||
| 9/25/2025 | Price change | $369,000-1.6%$167/sqft |
Source: Metro Search Inc. LLC DBA Apex MLS #1697364 Report a problem | ||
| 9/11/2025 | Listed for sale | $375,000+7.1%$170/sqft |
Source: Metro Search Inc. LLC DBA Apex MLS #1697364 Report a problem | ||
| 6/3/2024 | Sold | $350,000+1.4%$159/sqft |
Source: Metro Search Inc. LLC DBA Apex MLS #1658000 Report a problem | ||
| 5/14/2024 | Pending sale | $345,000$156/sqft |
Source: Metro Search Inc. LLC DBA Apex MLS #1658000 Report a problem | ||
| 4/22/2024 | Contingent | $345,000$156/sqft |
Source: Metro Search Inc. LLC DBA Apex MLS #1658000 Report a problem | ||
| 4/20/2024 | Listed for sale | $345,000$156/sqft |
Source: Metro Search Inc. LLC DBA Apex MLS #1658000 Report a problem | ||
| 4/9/2024 | Pending sale | $345,000$156/sqft |
Source: Metro Search Inc. LLC DBA Apex MLS #1658000 Report a problem | ||
| 4/9/2024 | Contingent | $345,000$156/sqft |
Source: Metro Search Inc. LLC DBA Apex MLS #1658000 Report a problem | ||
| 4/6/2024 | Listed for sale | $345,000$156/sqft |
Source: Metro Search Inc. LLC DBA Apex MLS #1658000 Report a problem | ||
Nearby homes
- $317,700-- bd2 ba1.5k sqft2503 Foxy Poise Rd, Saint Regis Park, KY 40220Off Market
- $362,1003 bd2 ba1.6k sqft2405 Sir Johns Ct, Saint Regis Park, KY 40220Off Market
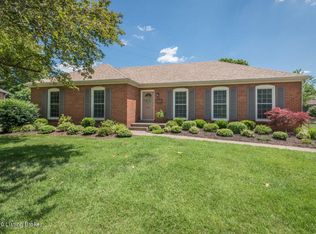
- $313,000-- bd3 ba1.3k sqft2505 Foxy Poise Rd, Saint Regis Park, KY 40220Off Market
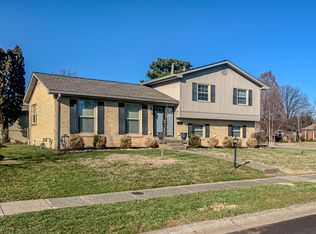
- $363,9004 bd3 ba2k sqft2405 Foxy Poise Rd, Saint Regis Park, KY 40220Off Market
Sell for more on Zillow
Get a Zillow Showcase℠ listing at no additional cost and you could sell for .
$351,000
2% more
+$7,020
With Zillow Showcase(estimated)
$358,020
