Discover the joy of making this immaculately maintained property your new home! The charming 3-bedroom, 2-bath residence boasts a new roof, fresh paint, & brand-new flooring and lighting. Beautifully landscaped & nestled in a tranquil neighborhood, it is ideally situated minutes from ACU & a wide range of local amenities. Step into the bright living room where natural light streams through large windows & new blinds provide privacy & comfort as they do throughout the home. Luxury vinyl plank flooring has been laid in most areas, while the bedrooms feature plush, newly-installed carpet. The eat-in kitchen comes fully equipped with a pantry, fridge, stove & dishwasher. The unique ambiance of the formal dining room will draw family & friends to share a meal. The laundry room, complete with washer & dryer, has ample storage, as does every other room. Don’t hesitate—schedule your showing of this move-in-ready home today, & start making unforgettable memories in a space that’s truly yours!
Sold
Price Unknown
2501 Garfield Ave, Abilene, TX 79601
3beds
1,512sqft
Single Family Residence
Built in 1955
9,147 Square Feet Lot
$226,200 Zestimate®
$--/sqft
$2,812 Estimated rent
Home value
$226,200
$210,000 - $242,000
$2,812/mo
Zestimate® history
Owner options
List your home for rent
$2,812/mo
Rent Zestimate®
Find your next renter with Zillow Rental Manager. Plus, with online applications, you can quickly screen prospective tenants – for free.
$2,812/mo
Rent Zestimate®
Refinance and save
Refinancing to a lower rate could help reduce your monthly payments and save thousands over the life of the loan.
Explore your selling options
Work with a Zillow partner agent
Leverage their expertise and Zillow's premium Showcase listings to get your home seen by more buyers.
Get startedList with your own agent
Get your home in front of millions of buyers by listing it on Zillow.
Learn how to do itSell it yourself
Take full control of how buyers see your home on Zillow by listing For Sale by Owner (FSBO).
List your homeWhat's special
Fresh paintNew blindsBrand-new flooringFormal dining roomLarge windowsWasher and dryerNatural light
Zillow last checked:
Listing updated:
Listed by:
John Mark Willits 325-691-1410,
Berkshire Hathaway HS Stovall 325-691-1410
Bought with:
Hayden Griffin
Barnett & Hill
Source: NTREIS,MLS#: 20760651
Facts & features
Interior
Bedrooms & bathrooms
- Bedrooms: 3
- Bathrooms: 2
- Full bathrooms: 2
Primary bedroom
- Features: Ceiling Fan(s)
- Level: First
- Dimensions: 14 x 11
Bedroom
- Features: Ceiling Fan(s)
- Level: First
- Dimensions: 15 x 10
Bedroom
- Features: Ceiling Fan(s)
- Level: First
- Dimensions: 10 x 10
Dining room
- Level: First
- Dimensions: 16 x 10
Kitchen
- Features: Dual Sinks, Eat-in Kitchen, Galley Kitchen
- Level: First
- Dimensions: 20 x 11
Living room
- Features: Ceiling Fan(s)
- Level: First
- Dimensions: 18 x 16
Heating
- Central, Natural Gas
Cooling
- Central Air, Ceiling Fan(s), Electric
Appliances
- Included: Dishwasher, Electric Range, Gas Water Heater, Refrigerator, Washer
Features
- Eat-in Kitchen, Cable TV, Natural Woodwork
- Flooring: Carpet, Luxury Vinyl Plank
- Has basement: No
- Has fireplace: No
Interior area
- Total interior livable area: 1,512 sqft
Property
Parking
- Total spaces: 1
- Parking features: Concrete, Door-Single, Driveway, Enclosed, Garage Faces Front, Garage, Garage Door Opener, Inside Entrance, Kitchen Level
- Attached garage spaces: 1
- Has uncovered spaces: Yes
Accessibility
- Accessibility features: Grip-Accessible Features
Features
- Levels: One
- Stories: 1
- Pool features: None
- Fencing: Privacy,Wood
Lot
- Size: 9,147 Square Feet
Details
- Parcel number: 15463
Construction
Type & style
- Home type: SingleFamily
- Architectural style: Detached
- Property subtype: Single Family Residence
- Attached to another structure: Yes
Materials
- Brick, Frame
- Foundation: Slab
- Roof: Shingle
Condition
- Year built: 1955
Utilities & green energy
- Sewer: Public Sewer
- Water: Public
- Utilities for property: Electricity Connected, Natural Gas Available, Sewer Available, Separate Meters, Water Available, Cable Available
Community & HOA
Community
- Security: Carbon Monoxide Detector(s), Smoke Detector(s)
- Subdivision: Hillcrest Add
HOA
- Has HOA: No
Location
- Region: Abilene
Financial & listing details
- Tax assessed value: $199,457
- Annual tax amount: $2,980
- Date on market: 11/28/2024
- Cumulative days on market: 57 days
- Listing terms: Cash,Conventional,1031 Exchange,FHA,Texas Vet,VA Loan
- Electric utility on property: Yes
- Road surface type: Asphalt
Price history
| Date | Event | Price |
|---|---|---|
| 2/24/2025 | Sold | -- |
Source: NTREIS #20760651 Report a problem | ||
| 1/25/2025 | Pending sale | $205,000$136/sqft |
Source: BHHS broker feed #20760651 Report a problem | ||
| 1/24/2025 | Contingent | $205,000$136/sqft |
Source: NTREIS #20760651 Report a problem | ||
| 1/22/2025 | Price change | $205,000-4.7%$136/sqft |
Source: NTREIS #20760651 Report a problem | ||
| 11/28/2024 | Listed for sale | $215,000-4%$142/sqft |
Source: NTREIS #20760651 Report a problem | ||
| 9/7/2024 | Listing removed | $223,900$148/sqft |
Source: BHHS broker feed #20686155 Report a problem | ||
| 7/30/2024 | Listed for sale | $223,900$148/sqft |
Source: BHHS broker feed #20686155 Report a problem | ||
Public tax history
| Year | Property taxes | Tax assessment |
|---|---|---|
| 2025 | $4,521 +800.7% | $199,457 +44.3% |
| 2024 | $502 -20% | $138,217 +6.9% |
| 2023 | $628 -16.9% | $129,293 +10% |
| 2022 | $755 | $117,539 +8% |
| 2021 | -- | $108,868 +3.7% |
| 2020 | $755 | $105,023 +3.2% |
| 2019 | $755 | $101,753 +4.8% |
| 2018 | $755 | $97,122 +2.2% |
| 2017 | $755 | $95,056 +2.6% |
| 2016 | $755 -13.8% | $92,627 +3.3% |
| 2015 | $876 | $89,659 +2.6% |
| 2014 | $876 | $87,359 +6.5% |
| 2013 | -- | $82,010 +1.8% |
| 2012 | -- | $80,530 +0.1% |
| 2011 | -- | $80,488 +1.4% |
| 2010 | -- | $79,410 +1.2% |
| 2009 | -- | $78,494 +1.2% |
| 2008 | -- | $77,580 +6.4% |
| 2007 | -- | $72,944 +10% |
| 2006 | -- | $66,313 -0.4% |
| 2005 | -- | $66,557 +1.2% |
| 2004 | -- | $65,772 |
| 2003 | -- | $65,772 +3.5% |
| 2002 | -- | $63,573 -0.3% |
| 2001 | -- | $63,736 |
Find assessor info on the county website
Neighborhood: Abilene Heights
Nearby homes
- $215,700-- bd2 ba1.5k sqft2509 Garfield Ave, Abilene, TX 79601Off Market
- $224,300-- bd2 ba1.7k sqft2491 Garfield Ave, Abilene, TX 79601Off Market
- $214,4003 bd2 ba1.4k sqft40 Spears Cir, Abilene, TX 79601Off Market
- $203,8004 bd2 ba1.5k sqft2517 Garfield Ave, Abilene, TX 79601Off Market
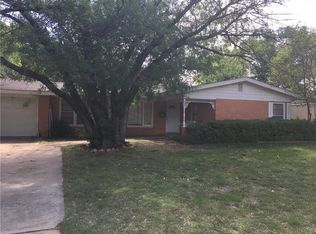
- $232,0003 bd2 ba1.5k sqft2483 Garfield Ave, Abilene, TX 79601Off Market
- $310,100-- bd2 ba1.7k sqft30 Spears Cir, Abilene, TX 79601Off Market
- $--3 bd2 ba1.4k sqft2500 Garfield Ave, Abilene, TX 79601Sold
- $175,7003 bd2 ba1.4k sqft2490 Garfield Ave, Abilene, TX 79601Off Market
Nearby schools
GreatSchools rating
- 5/10Taylor Elementary SchoolGrades: K-5Distance: 1.7 mi
- 5/10Craig Middle SchoolGrades: 6-8Distance: 2.5 mi
- 5/10Abilene High SchoolGrades: 9-12Distance: 2.8 mi
Schools provided by the listing agent
- Elementary: Taylor
- Middle: Craig
- High: Abilene
- District: Abilene ISD
Source: NTREIS. This data may not be complete. We recommend contacting the local school district to confirm school assignments for this home.
- Texas
- Taylor County
- Abilene
- 79601
- Abilene Heights
- 2501 Garfield Ave
Nearby cities
Nearby neighborhoods
Nearby zip codes
Other Abilene Topics
