Welcome to this remarkable 3-bedroom, 2-bath ranch home nestled in the highly sought-after Belle Harbor community within Market Common. As you enter, you're greeted by a versatile space perfect for a formal dining room or home office. The spacious kitchen seamlessly flows into the open-concept living area, featuring soaring cathedral ceilings and a stunning floor-to-ceiling stone fireplace accented with board and batten detailing. An eye-catching accent wall spans the length of the living room, while skylights above fill the space with natural light that beautifully complements the recently installed dark flooring. The spacious primary suite offers a tray ceiling and elegant chandelier, creating a peaceful retreat. The luxurious primary bath is designed to impress with a frameless glass walk-in shower adorned with floor-to-ceiling tile. One standout feature of this home is the incredible Carolina Room addition, providing nearly 170 square feet of additional living space. Complete with luxury vinyl flooring, textured ceiling details, and large drapes to filter the sunlight, this room allows you to enjoy the beauty of every season while staying comfortable year-round. Step outside onto the brick patio, which features a grill area and fireplace for entertainment, while also taking in the peaceful pond views and beautifully landscaped backyard. Combining thoughtful upgrades, freshly painted exterior, abundant natural light, and a prime Market Common location close to shopping, dining, parks, and the beach, this home truly has it all. Come experience the lifestyle that Belle Harbor and Market Common have to offer!
Pending
$520,000
2501 Goldfinch Dr., Myrtle Beach, SC 29577
3beds
1,974sqft
Single Family Residence
Built in 2019
7,840 Square Feet Lot
$-- Zestimate®
$263/sqft
$87/mo HOA
What's special
Peaceful pond viewsFreshly painted exteriorBeautifully landscaped backyardAbundant natural lightSoaring cathedral ceilingsRecently installed dark flooring
- 53 days |
- 218 |
- 2 |
Likely to sell faster than
Zillow last checked:
Listing updated:
Listed by:
Ashley M DiCosimo admin@duncangroupproperties.com,
Duncan Group Properties
Source: CCAR,MLS#: 2616370 Originating MLS: Coastal Carolinas Association of Realtors
Originating MLS: Coastal Carolinas Association of RealtorsFacts & features
Interior
Bedrooms & bathrooms
- Bedrooms: 3
- Bathrooms: 2
- Full bathrooms: 2
Rooms
- Room types: Bonus Room, Carolina Room, Utility Room
Heating
- Electric, Forced Air, Gas
Appliances
- Included: Dishwasher, Disposal, Microwave, Range
- Laundry: Washer Hookup
Features
- Tray Ceiling(s), Dual Sinks, Fireplace, Main Level Primary, Skylights, Separate Shower, Vanity, Walk-In Closet(s), Bedroom on Main Level, Breakfast Area, Stainless Steel Appliances
- Flooring: Tile, Vinyl
- Doors: Insulated Doors
- Windows: Skylight(s)
- Has fireplace: Yes
Interior area
- Total structure area: 2,204
- Total interior livable area: 1,974 sqft
Video & virtual tour
Property
Parking
- Total spaces: 4
- Parking features: Attached, Garage, Two Car Garage, Garage Door Opener
- Attached garage spaces: 2
Features
- Levels: One
- Stories: 1
- Patio & porch: Rear Porch, Front Porch, Patio
- Exterior features: Porch, Patio
- Pool features: Community, Outdoor Pool
- On waterfront: Yes
- Waterfront features: Pond
Lot
- Size: 7,840 Square Feet
- Features: City Lot, Lake Front, Pond on Lot, Rectangular, Rectangular Lot
Details
- Additional parcels included: ,
- Parcel number: 44703010074
- Zoning: Res
- Special conditions: None
Construction
Type & style
- Home type: SingleFamily
- Architectural style: Ranch
- Property subtype: Single Family Residence
Materials
- HardiPlank Type
- Foundation: Slab
Condition
- Resale
- Year built: 2019
Details
- Builder model: Annadale
- Builder name: Lennar
Utilities & green energy
- Water: Public
- Utilities for property: Cable Available, Electricity Available, Natural Gas Available, Phone Available, Sewer Available, Underground Utilities, Water Available
Green energy
- Energy efficient items: Doors, Windows
Community & HOA
Community
- Features: Golf Carts OK, Long Term Rental Allowed, Pool
- Security: Smoke Detector(s)
- Subdivision: Belle Harbor - Market Common
HOA
- Has HOA: Yes
- Amenities included: Owner Allowed Golf Cart, Owner Allowed Motorcycle
- Services included: Common Areas, Legal/Accounting, Pool(s), Recycling, Recreation Facilities
- HOA fee: $87 monthly
Location
- Region: Myrtle Beach
Financial & listing details
- Price per square foot: $263/sqft
- Tax assessed value: $478,271
- Annual tax amount: $1,146
- Date on market: 6/29/2026
- Listing terms: Cash,Conventional,FHA,VA Loan
- Electric utility on property: Yes
Estimated market value
Not available
Estimated sales range
Not available
Not available
Price history
| Date | Event | Price |
|---|---|---|
| 7/13/2026 | Pending sale | $520,000$263/sqft |
Source:  CCAR #2616370 Report a problem CCAR #2616370 Report a problem | ||
| 6/29/2026 | Listed for sale | $520,000+72.2%$263/sqft |
Source: CCAR #2616370 Report a problem | ||
| 6/24/2019 | Sold | $301,915$153/sqft |
Source: Public Record Report a problem | ||
Public tax history
| Year | Property taxes | Tax assessment |
|---|---|---|
| 2025 | $1,146 +6.9% | $371,129 +5.8% |
| 2024 | $1,073 +10.6% | $350,854 +15% |
| 2023 | $970 +3.3% | $305,090 |
| 2022 | $939 +12.2% | $305,090 |
| 2021 | $837 -82% | -- |
| 2020 | $4,654 | -- |
| 2019 | -- | -- |
| 2018 | -- | -- |
Find assessor info on the county website
Monthly payment
Est. payment
Payment breakdown
Explore the cost of this home by adjusting the details. Changes won't be saved.Climate risks
Neighborhood: 29577
Nearby schools
GreatSchools rating
- NAMyrtle Beach PrimaryGrades: 1-2Distance: 6.4 mi
- 7/10Myrtle Beach Middle SchoolGrades: 6-8Distance: 6.5 mi
- 5/10Myrtle Beach High SchoolGrades: 9-12Distance: 6.6 mi
Schools provided by the listing agent
- Elementary: Myrtle Beach Elementary School
- Middle: Myrtle Beach Middle School
- High: Myrtle Beach High School
Source: CCAR. This data may not be complete. We recommend contacting the local school district to confirm school assignments for this home.
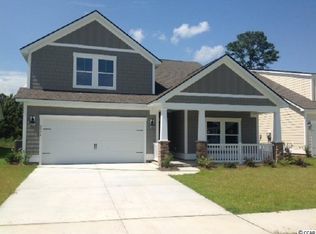
- $439,6004 bd3 ba2.1k sqft2516 Goldfinch Dr #BH-83, Saint Phillips Myrtle Beach, SC 29577Off Market
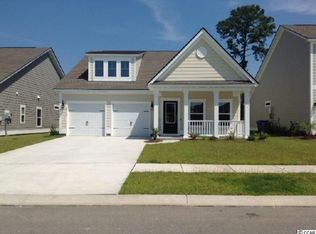
- $455,4004 bd3 ba2.1k sqft2510 Goldfinch Dr LOT 82, Annandale Myrtle Beach, SC 29577Off Market
- $469,0003 bd2 ba2k sqft2649 Goldfinch Dr #BH-152, Muriwood Myrtle Beach, SC 29577Off Market

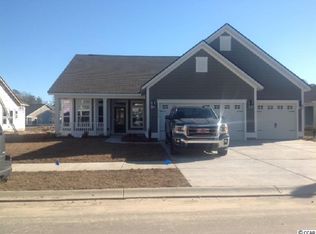
- $499,1003 bd2 ba2.1k sqft2653 Goldfinch Dr #BH-153, Lexington Phase Ii Myrtle Beach, SC 29577Off Market
- $500,6003 bd2 ba2k sqftGoldfinch Dr, --, SC 29577Off Market
- $---- bd-- ba-- sqft2531 Goldfinch Dr, Myrtle Beach, SC 29577Off Market
- $398,0003 bd2 ba1.8k sqft2648 Goldfinch Dr #BH-103, Saint Phillips Phase Ii Myrtle Beach, SC 29577Off Market
- $540,0003 bd2 ba2.1k sqft2461 Goldfinch Dr, Myrtle Beach, SC 29577Sold
A local agent can set up tours, give advice and negotiate with sellers.
A local lender can help you make sure your offer is ready when you are.
Similar homes
- $535,0003 bd3 ba2.4k sqft2665 Blue Crane Circle, Myrtle Beach, SC 29577For Sale

 MLS ID #2619525, The Roark Group, RE/MAX Executive. CCAR
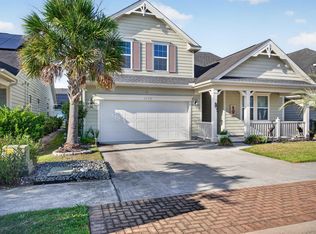
 - $525,0004 bd3 ba2.1k sqft1472 Culbertson Ave., Myrtle Beach, SC 29577For Sale
 MLS ID #2617163, R Skip F Copley, CENTURY 21 Boling & Associates. CCAR
 - $530,0003 bd2 ba1.8k sqft2450 Blue Crane Circle, Myrtle Beach, SC 29577For Sale
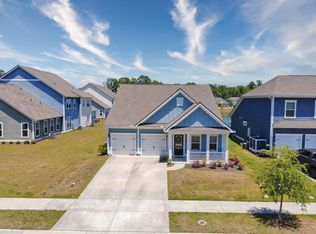 MLS ID #2612895, Leslie M Perkins, Living South Realty. CCAR
 - $559,0004 bd3 ba2.2k sqft1822 Parish Way, Myrtle Beach, SC 29577For Sale
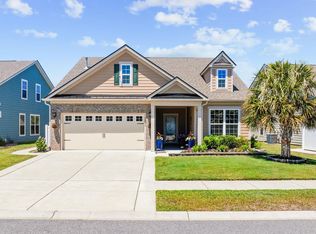 MLS ID #2611637, Britni Gaddy, BHHS Coastal Real Estate. CCAR
 - $455,0004 bd3 ba2.3k sqft2523 Nadir Ct. #Meridian, Myrtle Beach, SC 29577For SaleMLS ID #2612856, Shaun N Milligan, CENTURY 21 Boling & Associates. CCAR
- $644,9995 bd4 ba2.5k sqft2675 Goldfinch Dr., Myrtle Beach, SC 29577For SaleMLS ID #2616706, Leslie M Perkins, Living South Realty. CCAR
- $534,9003 bd2 ba2.2k sqft212 Hull St., Surfside Beach, SC 29575For SaleMLS ID #2614775, Jan Sitter, Grand Strand Homes & Land. CCAR
- $449,0003 bd2 ba1.8k sqft540 Brooksher Dr., Myrtle Beach, SC 29588For SaleMLS ID #2616926, Jennifer R Burgess, JTE Real Estate. CCAR
- $439,9004 bd3 ba2.3k sqft2674 Stellar Loop, Myrtle Beach, SC 29577For SaleMLS ID #2613597, Hermanns Team, CENTURY 21 Broadhurst. CCAR
- $525,0005 bd3 ba2.4k sqft425 Dog Pen Ct., Myrtle Beach, SC 29588For SaleMLS ID #2605816, Elizabeth Shannon S Dial, BHHS Myrtle Beach Real Estate. CCAR
- $514,9004 bd3 ba2.4k sqft269 Deep Blue Dr., Myrtle Beach, SC 29579For SaleMLS ID #2614036, Adam D Hayes, CENTURY 21 Broadhurst. CCAR
- $499,9003 bd2 ba1.8k sqft507 Thorton Ct., Myrtle Beach, SC 29579For SaleMLS ID #2614097, Stacey L Campbell, RE/MAX Southern Shores. CCAR
- $397,5003 bd2 ba1.6k sqft2453 Polaris Path, Myrtle Beach, SC 29577For SaleMLS ID #2619572, Robert W Chrushch, RE/MAX Southern Shores. CCAR
- $529,9003 bd3 ba2k sqft1208 Wood Stork Dr., Conway, SC 29526For SaleMLS ID #2620137, Michael Bralley, Keller Williams Innovate South. CCAR
- $564,9004 bd3 ba2.3k sqft5522 Whitebark Dr., Myrtle Beach, SC 29577For SaleMLS ID #2619164, Sheehan Living Team, CENTURY 21 Broadhurst. CCAR
- $479,9004 bd3 ba2k sqft844 Gammon Dr., Myrtle Beach, SC 29579For SaleMLS ID #2608524, Andrew C Prevatt, RE/MAX Southern Shores NMB. CCAR
- $350,0003 bd3 ba1.3k sqft2617 Pegasus Place, Myrtle Beach, SC 29577For SaleMLS ID #2619986, Bill P Moeglin, RE/MAX Southern Shores. CCAR
- $419,9003 bd2 ba1.5k sqft2524 Brescia St., Myrtle Beach, SC 29579For SaleMLS ID #2620172, Cisson Team, Real Estate By The Sea. CCAR
- $419,0004 bd2 ba2.1k sqft101 Sadler Way, Myrtle Beach, SC 29579For SaleMLS ID #2617199, Lyudmyla Melnytska, Weichert Realtors Southern Coast. CCAR
- $480,0005 bd4 ba2.5k sqft2532 Brescia St., Myrtle Beach, SC 29579For SaleMLS ID #2616608, Blackwater Team, Welcome Home Realty. CCAR
