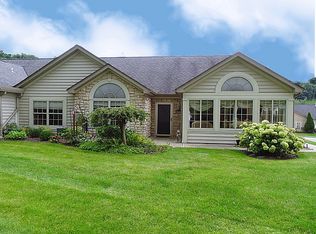
Welcome to effortless, single-level living at 2501 Golf Course Drive! This move-in-ready condo offers a bright, open layout enhanced by vaulted ceilings, striking Palladian windows and abundant natural light. Luxury laminate flooring flows throughout the main living areas and bedrooms, while the kitchen features new stainless steel appliances and a conveniently located laundry room. French doors open to a sun-filled sitting room surrounded by windows—the perfect spot to relax with your morning coffee or favorite book. Entertain with ease in the spacious open-concept living area, gather around the gas fireplace on cooler evenings or enjoy outdoor dining in the privacy of your own patio setting. The garage provides additional overhead storage for added convenience. Community amenities include a swimming pool, charming clubhouse, library and well-appointed fitness room. Comfortable, convenient and beautifully maintained, this home offers the low-maintenance lifestyle you’ve been looking for!
For sale
$389,900
2501 Golf Course Dr #2501, Washington, PA 15301
3beds
--sqft
Condominium, Single Family Residence
Built in 2005
-- sqft lot
$384,800 Zestimate®
$--/sqft
$415/mo HOA
What's special
Gas fireplaceStriking palladian windowsAbundant natural lightConveniently located laundry roomBright open layoutVaulted ceilingsLuxury laminate flooring
- 5 days
- 420
- 12
Zillow last checked:
Listing updated:
Listed by:
Sarah Clark 304-233-3303,
PAULL ASSOCIATES REALTY LLC 304-233-3303
Source: WPMLS,MLS#: 1771627 Originating MLS: West Penn Multi-List
Originating MLS: West Penn Multi-ListFacts & features
Interior
Bedrooms & bathrooms
- Bedrooms: 3
- Bathrooms: 2
- Full bathrooms: 2
Primary bedroom
- Dimensions: 13X14
Bedroom 2
- Dimensions: 11x13
Bedroom 3
- Dimensions: 10x12
Bonus room
- Dimensions: 12x14
Dining room
- Dimensions: 12x15
Entry foyer
- Dimensions: 5x6
Kitchen
- Dimensions: 10x16
Laundry
- Dimensions: 6x7
Living room
- Dimensions: 15x16
Heating
- Gas
Cooling
- Central Air
Appliances
- Included: Some Electric Appliances, Convection Oven, Dryer, Dishwasher, Disposal, Microwave, Refrigerator, Stove, Washer
Features
- Pantry, Window Treatments
- Flooring: Ceramic Tile, Laminate
- Windows: Multi Pane, Screens, Window Treatments
- Has basement: No
- Number of fireplaces: 1
- Fireplace features: Gas
Property
Parking
- Total spaces: 2
- Parking features: Attached, Garage, Garage Door Opener
- Has attached garage: Yes
Features
- Pool features: Pool
Lot
- Size: 2,178 Square Feet
- Dimensions: 0.05
Construction
Type & style
- Home type: Condo
- Architectural style: Colonial,Patio Home
- Property subtype: Condominium, Single Family Residence
- Attached to another structure: Yes
Materials
- Vinyl Siding
- Roof: Composition
Condition
- Resale
- Year built: 2005
Utilities & green energy
- Sewer: Public Sewer
- Water: Public
Community & HOA
Community
- Subdivision: Villas on the Green
HOA
- Has HOA: Yes
- HOA fee: $415 monthly
Location
- Region: Washington
Financial & listing details
- Tax assessed value: $236,300
- Annual tax amount: $4,934
- Date on market: 8/27/2026
Estimated market value
$384,800
$366,000 - $404,000
$2,030/mo
Price history
| Date | Event | Price |
|---|---|---|
| 8/27/2026 | Listed for sale | $389,900+5.4% |
Source:  WPMLS #1771627 Report a problem WPMLS #1771627 Report a problem | ||
| 10/28/2024 | Sold | $370,000-2.1% |
Source: WPMLS #1667947 Report a problem | ||
| 8/24/2024 | Contingent | $378,000 |
Source: WPMLS #1667947 Report a problem | ||
| 8/19/2024 | Listed for sale | $378,000 |
Source: WPMLS #1667947 Report a problem | ||
Public tax history
Tax history is unavailable.
Monthly payment
Est. payment
Payment breakdown
Explore the cost of this home by adjusting the details. Changes won't be saved.Climate risks
Neighborhood: 15301
Nearby schools
Schools provided by the listing agent
- District: Trinity Area
Source: WPMLS. This data may not be complete. We recommend contacting the local school district to confirm school assignments for this home.
Similar homes
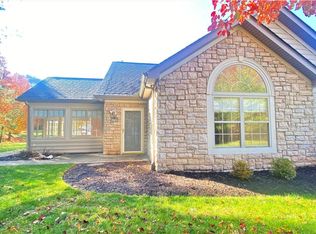
- $369,9003 bd4 ba3k sqft2115 Shawnee Dr, Washington, PA 15301For Sale
 MLS ID #1770006, Aida Agovic-Corna. WPMLS

 - $365,0003 bd3 ba1.7k sqft1320 Maplewood Cir, Washington, PA 15301For Sale
 MLS ID #1769722, Jodie Gallagher. WPMLS
 - $350,0004 bd2 ba2k sqft1810 Henderson Ave, Washington, PA 15301For Sale
 MLS ID #1754411, Rejeana Palma. WPMLS
 - $329,9003 bd4 ba1.6k sqft2263 Flint Dr, Washington, PA 15301For Sale
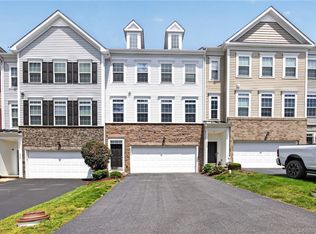 MLS ID #1768619, Mark Ratti. WPMLS
