This impressive 4-bedroom, 2.5-bathroom home offers over 3,000 sq. ft. of beautifully designed living space with a functional layout and numerous recent upgrades. The primary suite is conveniently located downstairs and showcases a fully remodeled spa-like bathroom featuring dual sinks, a sit-down vanity, a glass-enclosed shower, and a soaking tub highlighted by a modern chandelier.
The interior has been thoughtfully updated with LED lighting throughout (2025), new hardware on interior doors (2025), and a beautifully updated kitchen (2025). The main floor also includes a formal dining room, a separate breakfast area in the kitchen, and a versatile flex room that can be used as a traditional living room, office, or sitting area. Upstairs, you’ll find three additional bedrooms along with a spacious bonus room that can easily serve as a playroom, media room, or additional living area.
The backyard is a true retreat, featuring a large yard, a sparkling inground heated saltwater pool installed in 2024, and a paved patio that surrounds the pool for easy entertaining and relaxation.
This home blends comfort, modern updates, and functionality, making it the perfect choice for your next move.
Sold
Price Unknown
2501 Great Bear Ln, Denton, TX 76210
4beds
3,046sqft
Single Family Residence
Built in 2001
0.31 Acres Lot
$449,100 Zestimate®
$--/sqft
$3,434 Estimated rent
Home value
$449,100
$427,000 - $472,000
$3,434/mo
Zestimate® history
Owner options
List your home for rent
$3,434/mo
Rent Zestimate®
Find your next renter with Zillow Rental Manager. Plus, with online applications, you can quickly screen prospective tenants – for free.
$3,434/mo
Rent Zestimate®
Refinance and save
$345/mo
Est. payment
Refinancing to a lower rate could help reduce your monthly payments and save thousands over the life of the loan.
$345/mo
Est. payment
Explore your selling options
Work with a Zillow partner agent
Leverage their expertise and Zillow's premium Showcase listings to get your home seen by more buyers.
Get startedList with your own agent
Get your home in front of millions of buyers by listing it on Zillow.
Learn how to do itSell it yourself
Take full control of how buyers see your home on Zillow by listing For Sale by Owner (FSBO).
List your homeWhat's special
Zillow last checked:
Listing updated:
Listed by:
Christie Cannon 0456906 903-287-7849,
Keller Williams Frisco Stars 972-712-9898,
Jennifer De Haven 0490407 214-277-1278,
Keller Williams Realty
Bought with:
Lily Moore
Lily Moore Realty
Jeremy Dukes, 0828948
Lily Moore Realty
Source: NTREIS,MLS#: 21073705
Facts & features
Interior
Bedrooms & bathrooms
- Bedrooms: 4
- Bathrooms: 3
- Full bathrooms: 2
- 1/2 bathrooms: 1
Primary bedroom
- Features: Ceiling Fan(s), En Suite Bathroom, Walk-In Closet(s)
- Level: First
- Dimensions: 16 x 16
Bedroom
- Features: Ceiling Fan(s)
- Level: Second
- Dimensions: 12 x 13
Bedroom
- Features: Ceiling Fan(s)
- Level: Second
- Dimensions: 14 x 10
Bedroom
- Features: Ceiling Fan(s), Walk-In Closet(s)
- Level: Second
- Dimensions: 11 x 16
Primary bathroom
- Features: En Suite Bathroom, Garden Tub/Roman Tub
- Level: First
- Dimensions: 12 x 12
Dining room
- Level: First
- Dimensions: 18 x 12
Other
- Level: Second
- Dimensions: 4 x 11
Game room
- Features: Ceiling Fan(s)
- Level: Second
- Dimensions: 11 x 20
Half bath
- Level: First
- Dimensions: 4 x 6
Kitchen
- Features: Breakfast Bar, Built-in Features, Eat-in Kitchen, Granite Counters, Kitchen Island, Pantry
- Level: First
- Dimensions: 12 x 31
Living room
- Features: Ceiling Fan(s), Fireplace
- Level: First
- Dimensions: 18 x 18
Office
- Level: First
- Dimensions: 10 x 11
Heating
- Central
Cooling
- Central Air, Ceiling Fan(s)
Appliances
- Included: Dishwasher, Disposal, Microwave
Features
- Walk-In Closet(s)
- Flooring: Tile
- Has basement: No
- Number of fireplaces: 1
- Fireplace features: Gas, Wood Burning
Interior area
- Total interior livable area: 3,046 sqft
Property
Parking
- Total spaces: 2
- Parking features: Driveway, Garage
- Attached garage spaces: 2
- Has uncovered spaces: Yes
Features
- Levels: Two
- Stories: 2
- Patio & porch: Covered
- Pool features: Fiberglass, Heated, In Ground, Other, Pool, Salt Water, Community
- Fencing: Back Yard,Fenced,Wood
Lot
- Size: 0.31 Acres
Details
- Parcel number: R226799
Construction
Type & style
- Home type: SingleFamily
- Architectural style: Detached
- Property subtype: Single Family Residence
Materials
- Brick
- Foundation: Brick/Mortar
- Roof: Shingle
Condition
- Year built: 2001
Utilities & green energy
- Sewer: Public Sewer
- Water: Public
- Utilities for property: Sewer Available, Water Available
Community & HOA
Community
- Features: Other, Pool, Sidewalks
- Security: Security System Owned, Security System, Carbon Monoxide Detector(s), Smoke Detector(s)
- Subdivision: Wind River Estate Ph III
HOA
- Has HOA: Yes
- Services included: All Facilities, Association Management
- HOA fee: $345 annually
- HOA name: Wind River Estates
- HOA phone: 940-497-7328
Location
- Region: Denton
Financial & listing details
- Tax assessed value: $445,000
- Annual tax amount: $8,675
- Date on market: 10/3/2025
- Cumulative days on market: 48 days
- Listing terms: Cash,Conventional,FHA,VA Loan
- Exclusions: TVs and TV mounts
Price history
| Date | Event | Price |
|---|---|---|
| 7/26/2026 | Listing removed | $455,000$149/sqft |
Source: eXp Realty #21290910 Report a problem | ||
| 7/12/2026 | Price change | $455,000-4.2%$149/sqft |
Source: NTREIS #21290910 Report a problem | ||
| 6/27/2026 | Price change | $475,000-2.1%$156/sqft |
Source: NTREIS #21290910 Report a problem | ||
| 6/10/2026 | Listed for sale | $485,000$159/sqft |
Source: NTREIS #21290910 Report a problem | ||
| 12/11/2025 | Sold | -- |
Source: NTREIS #21073705 Report a problem | ||
| 12/1/2025 | Pending sale | $485,000$159/sqft |
Source: NTREIS #21073705 Report a problem | ||
| 11/24/2025 | Contingent | $485,000$159/sqft |
Source: NTREIS #21073705 Report a problem | ||
| 11/18/2025 | Price change | $485,000-2%$159/sqft |
Source: NTREIS #21073705 Report a problem | ||
| 10/3/2025 | Listed for sale | $495,000+15.4%$163/sqft |
Source: NTREIS #21073705 Report a problem | ||
| 1/13/2023 | Sold | -- |
Source: NTREIS #20219382 Report a problem | ||
| 12/29/2022 | Pending sale | $429,000$141/sqft |
Source: NTREIS #20219382 Report a problem | ||
| 12/18/2022 | Contingent | $429,000$141/sqft |
Source: NTREIS #20219382 Report a problem | ||
| 12/8/2022 | Listed for sale | $429,000+99.6%$141/sqft |
Source: NTREIS #20219382 Report a problem | ||
| 9/25/2013 | Listing removed | $214,900$71/sqft |
Source: Mission Real Estate Group #12006329 Report a problem | ||
| 8/10/2013 | Listed for sale | $214,900$71/sqft |
Source: Mission Real Estate Group #12006329 Report a problem | ||
Public tax history
| Year | Property taxes | Tax assessment |
|---|---|---|
| 2025 | $7,119 -17.9% | $445,000 -1% |
| 2024 | $8,675 +263.5% | $449,452 +19.6% |
| 2023 | $2,386 -44.7% | $375,762 +10% |
| 2022 | $4,313 | $341,602 +10% |
| 2021 | $4,313 -12.8% | $310,547 +6.3% |
| 2020 | $4,944 +14.6% | $292,028 +2.2% |
| 2019 | $4,313 +0.6% | $285,640 +4.3% |
| 2018 | $4,288 +3% | $273,948 +7.8% |
| 2017 | $4,163 | $254,100 +10% |
| 2016 | $4,163 +1.4% | $231,000 +10% |
| 2015 | $4,106 | $210,000 +3.2% |
| 2014 | $4,106 | $203,500 +10% |
| 2013 | $4,106 | $185,000 +7.6% |
| 2012 | -- | $172,000 |
| 2011 | -- | $172,000 +2.4% |
| 2010 | -- | $168,000 -3.9% |
| 2009 | -- | $174,864 -0.7% |
| 2007 | $4,324 +4.4% | $176,168 +7.5% |
| 2006 | $4,143 -7.5% | $163,810 -0.7% |
| 2005 | $4,480 | $164,891 -2% |
| 2004 | -- | $168,318 +0.6% |
| 2003 | -- | $167,289 -5.9% |
| 2002 | -- | $177,769 |
Find assessor info on the county website
Neighborhood: Wind River Estates
Nearby homes
- $427,2004 bd3 ba2.9k sqft2417 Great Bear Ln, Denton, TX 76210Off Market
- $424,1004 bd3 ba2.6k sqft2505 Great Bear Ln, Denton, TX 76210Off Market
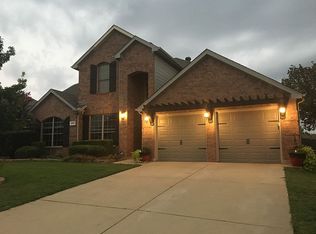
- $412,6003 bd2 ba2.5k sqft2412 Shenandoah Trl, Denton, TX 76210Off Market

- $368,4003 bd2 ba1.8k sqft2416 Shenandoah Trl, Denton, TX 76210Off Market
- $384,5004 bd2 ba2.3k sqft2509 Great Bear Ln, Denton, TX 76210Off Market
- $391,5004 bd2 ba2.6k sqft2413 Great Bear Ln, Denton, TX 76210Off Market
- $427,8004 bd2 ba2.2k sqft2408 Shenandoah Trl, Denton, TX 76210Off Market
- $375,4003 bd2 ba2k sqft2420 Shenandoah Trl, Denton, TX 76210Off Market
Nearby schools
GreatSchools rating
- 7/10Houston Elementary SchoolGrades: PK-5Distance: 0.6 mi
- 6/10McMath Middle SchoolGrades: 6-8Distance: 1.4 mi
- 5/10Denton High SchoolGrades: 9-12Distance: 6 mi
Schools provided by the listing agent
- Elementary: Houston
- Middle: Mcmath
- High: Denton
- District: Denton ISD
Source: NTREIS. This data may not be complete. We recommend contacting the local school district to confirm school assignments for this home.
Get a cash offer in 3 minutes
Find out how much your home could sell for in as little as 3 minutes with a no-obligation cash offer.
Estimated market value
$449,100
Get a cash offer in 3 minutes
Find out how much your home could sell for in as little as 3 minutes with a no-obligation cash offer.
Estimated market value
$449,100
- Texas
- Denton County
- Denton
- 76210
- Wind River Estates
- 2501 Great Bear Ln
Nearby cities
Nearby neighborhoods
Nearby zip codes
Other Denton Topics
