This charming two-story home is located on a large desirable corner lot near Brownwood High School. The 3-bedroom, 2 bath property offers a functional floor plan with comfortable living spaces throughout. The recently updated kitchen features granite countertops and stainless-steel appliances, providing both style and function. A roomie primary bedroom with walk-in closet is located downstairs. An attached single car garage offers convenient parking and storage. The fenced yard is enhanced by mature pecan trees and pine trees adding shade and curb appeal. Conveniently located near schools, shopping and local amenities. Schedule your showing today.
Sold
Price Unknown
2501 Greenway Dr, Brownwood, TX 76801
3beds
1,363sqft
Single Family Residence
Built in 1963
0.28 Acres Lot
$204,200 Zestimate®
$--/sqft
$1,715 Estimated rent
Home value
$204,200
Estimated sales range
Not available
$1,715/mo
Zestimate® history
Owner options
List your home for rent
$1,715/mo
Rent Zestimate®
Find your next renter with Zillow Rental Manager. Plus, with online applications, you can quickly screen prospective tenants – for free.
$1,715/mo
Rent Zestimate®
Refinance and save
Refinancing to a lower rate could help reduce your monthly payments and save thousands over the life of the loan.
Explore your selling options
Work with a Zillow partner agent
Leverage their expertise and Zillow's premium Showcase listings to get your home seen by more buyers.
Get startedList with your own agent
Get your home in front of millions of buyers by listing it on Zillow.
Learn how to do itSell it yourself
Take full control of how buyers see your home on Zillow by listing For Sale by Owner (FSBO).
List your homeWhat's special
Fenced yardStainless-steel appliancesFunctional floor planGranite countertopsComfortable living spacesRecently updated kitchenLarge desirable corner lot
Zillow last checked:
Listing updated:
Listed by:
Nesa Setzler 0438105 325-642-1869,
Setzler Associates Realty 325-642-1869
Bought with:
Greg Faubion
Coldwell Banker - Mark Campbell & Assc
Source: NTREIS,MLS#: 21173200
Facts & features
Interior
Bedrooms & bathrooms
- Bedrooms: 3
- Bathrooms: 2
- Full bathrooms: 2
Primary bedroom
- Features: Walk-In Closet(s)
- Level: First
- Dimensions: 0 x 0
Bedroom
- Level: Second
- Dimensions: 0 x 0
Dining room
- Features: Built-in Features
- Level: First
- Dimensions: 0 x 0
Living room
- Level: First
- Dimensions: 0 x 0
Heating
- Central
Cooling
- Central Air, Electric
Appliances
- Included: Some Gas Appliances, Dryer, Dishwasher, Disposal, Gas Range, Gas Water Heater, Plumbed For Gas, Refrigerator, Washer
Features
- Granite Counters, Tile Counters, Cable TV, Walk-In Closet(s)
- Flooring: Brick, Vinyl
- Has basement: No
- Has fireplace: No
Interior area
- Total interior livable area: 1,363 sqft
Property
Parking
- Total spaces: 1
- Parking features: Additional Parking, Asphalt, Door-Single, Garage, Garage Door Opener, Kitchen Level, Lighted
- Attached garage spaces: 1
Features
- Levels: Two
- Stories: 2
- Pool features: None
- Fencing: Back Yard,Chain Link
Lot
- Size: 0.28 Acres
- Features: Back Yard, Corner Lot, Lawn, Many Trees
Details
- Parcel number: 000000055526
Construction
Type & style
- Home type: SingleFamily
- Architectural style: Traditional,Detached
- Property subtype: Single Family Residence
Materials
- Brick, Frame, Wood Siding
- Foundation: Slab
- Roof: Composition
Condition
- Year built: 1963
Utilities & green energy
- Sewer: Public Sewer
- Water: Public
- Utilities for property: Electricity Connected, Natural Gas Available, Sewer Available, Separate Meters, Water Available, Cable Available
Community & HOA
Community
- Features: Curbs
- Subdivision: Parkcrest South
HOA
- Has HOA: No
Location
- Region: Brownwood
Financial & listing details
- Tax assessed value: $113,360
- Annual tax amount: $2,335
- Date on market: 2/6/2026
- Cumulative days on market: 37 days
- Electric utility on property: Yes
- Road surface type: Asphalt
Price history
| Date | Event | Price |
|---|---|---|
| 4/24/2026 | Sold | -- |
Source: NTREIS #21173200 Report a problem | ||
| 4/4/2026 | Pending sale | $209,000$153/sqft |
Source: NTREIS #21173200 Report a problem | ||
| 3/24/2026 | Contingent | $209,000$153/sqft |
Source: NTREIS #21173200 Report a problem | ||
| 3/3/2026 | Price change | $209,000-8.7%$153/sqft |
Source: NTREIS #21173200 Report a problem | ||
| 2/6/2026 | Listed for sale | $229,000$168/sqft |
Source: NTREIS #21173200 Report a problem | ||
Public tax history
| Year | Property taxes | Tax assessment |
|---|---|---|
| 2025 | $1,344 -5.5% | $113,360 +1.1% |
| 2024 | $1,421 | $112,080 +8.3% |
| 2023 | -- | $103,490 +6.7% |
| 2022 | $718 | $96,997 +10% |
| 2021 | -- | $88,179 +10% |
| 2020 | -- | $80,163 +21% |
| 2018 | -- | $66,250 |
| 2017 | -- | $66,250 +0.6% |
| 2016 | -- | $65,850 |
| 2015 | -- | $65,850 |
| 2014 | -- | $65,850 -0.3% |
| 2012 | -- | $66,070 |
| 2011 | -- | $66,070 |
| 2010 | -- | $66,070 |
| 2009 | -- | $66,070 |
| 2008 | -- | $66,070 +20% |
| 2007 | -- | $55,055 |
Find assessor info on the county website
Neighborhood: 76801
Nearby homes
- $141,7002 bd1 ba1.4k sqft2503 Greenway Dr, Brownwood, TX 76801Off Market
- $239,4003 bd2 ba1.8k sqft2411 Greenway Dr, Brownwood, TX 76801Off Market
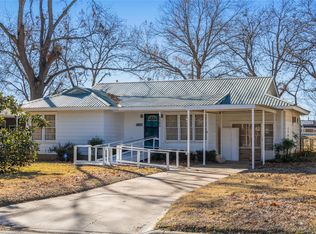
- $--3 bd2 ba1.3k sqft2505 Greenway Dr, Brownwood, TX 76801Sold
- $136,800-- bd1 ba1.4k sqft2409 Greenway Dr, Brownwood, TX 76801Off Market
- $173,200-- bd1 ba2.1k sqft2507 Greenway Dr, Brownwood, TX 76801Off Market
- $120,400-- bd1 ba1.2k sqft2407 Greenway Dr, Brownwood, TX 76801Off Market
- $180,2003 bd1 ba2.3k sqft2500 Greenway Dr, Brownwood, TX 76801Off Market
- $169,5003 bd2 ba1.2k sqft2502 Greenway Dr, Brownwood, TX 76801Off Market
Nearby schools
GreatSchools rating
- 7/10East Elementary SchoolGrades: PK-5Distance: 0.7 mi
- 6/10Brownwood Middle SchoolGrades: 7-8Distance: 1.2 mi
- 4/10Brownwood High SchoolGrades: 9-12Distance: 0.2 mi
Schools provided by the listing agent
- Elementary: East
- Middle: Brownwood
- High: Brownwood
- District: Brownwood ISD
Source: NTREIS. This data may not be complete. We recommend contacting the local school district to confirm school assignments for this home.
- Texas
- Brown County
- Brownwood
- 76801
- 2501 Greenway Dr
Nearby cities
Nearby neighborhoods
Nearby zip codes
Other Brownwood Topics
