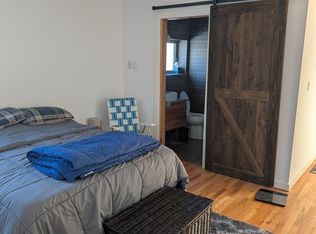
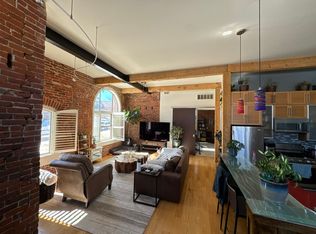
Experience the perfect combination of historic soul and modern luxury in this stunning two-level townhome-style condo. Tucked away in a unique, historic converted schoolhouse in the heart of Denver’s vibrant Highlands neighborhood, this exclusive residence is one of only twelve in the building, offering a rare sense of privacy and architectural character. The moment you step inside, you are greeted by an expansive open-concept living space defined by soaring ceilings and a flood of natural light. The designer kitchen is an entertainer’s dream, featuring sleek stainless steel appliances, custom cabinetry, a breakfast bar, and a dedicated wine bar with a built-in fridge. The space flows effortlessly into a spacious dining and living area, creating an inviting atmosphere for hosting friends or relaxing after a day in the city. The main level features a primary suite with convenient en-suite access to a full bathroom and generous closet space. Retreat to the upper level to find a second private bedroom suite, complete with its own bathroom, a large walk-in closet, and sliding glass doors that open onto a private rooftop deck—the perfect sanctuary to soak up Colorado’s 300 days of sunshine. Modern essentials include stacked in-unit laundry and the rare urban luxury of a detached two-car garage. Situated just minutes from the energy of LoHi, Sloan’s Lake, and Jefferson Park, you are steps away from Denver’s most celebrated "it" spots, trendy cafés, and boutiques. With its historic roots and polished modern finishes, this home offers an unparalleled urban lifestyle in one of the city’s most sought-after pockets.
Sold for $550,000
Zillow last checked:
Listing updated:
Bought with:
David Heine, 100091343
Keller Williams Realty Urban Elite
Daxon McInnis, 100073203
Keller Williams Realty Urban Elite
Source: REcolorado as distributed by MLS GRID,MLS#: 5225039
Price history
| Date | Event | Price |
|---|---|---|
| 6/4/2026 | Sold | $550,000$475/sqft |
Source:  REcolorado as distributed by MLS GRID #5225039 Report a problem REcolorado as distributed by MLS GRID #5225039 Report a problem | ||
| 6/4/2026 | Listing removed | $3,300$3/sqft |
Source: Zillow Rentals Report a problem | ||
| 5/4/2026 | Pending sale | $550,000$475/sqft |
Source: REcolorado as distributed by MLS GRID #5225039 Report a problem | ||
| 4/1/2026 | Listed for sale | $550,000$475/sqft |
Source: REcolorado as distributed by MLS GRID #5225039 Report a problem | ||
| 5/19/2025 | Listed for rent | $3,300$3/sqft |
Source: Zillow Rentals Report a problem | ||
| 4/4/2025 | Listing removed | $3,300$3/sqft |
Source: Zillow Rentals Report a problem | ||
| 3/21/2025 | Price change | $3,300+6.5%$3/sqft |
Source: Zillow Rentals Report a problem | ||
| 3/14/2025 | Listed for rent | $3,100+3.3%$3/sqft |
Source: Zillow Rentals Report a problem | ||
| 2/27/2023 | Listing removed | -- |
Source: Zillow Rentals Report a problem | ||
| 12/10/2022 | Listed for rent | $3,000-6.3%$3/sqft |
Source: Zillow Rentals Report a problem | ||
| 12/5/2022 | Listing removed | -- |
Source: Zillow Rental Manager Report a problem | ||
| 11/4/2022 | Listed for rent | $3,200$3/sqft |
Source: Zillow Rental Manager Report a problem | ||


Get a cash offer in 3 minutes
Find out how much your home could sell for in as little as 3 minutes with a no-obligation cash offer.
Estimated market value
$539,600
