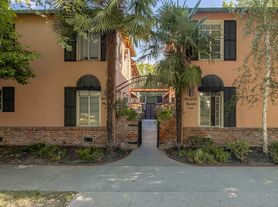
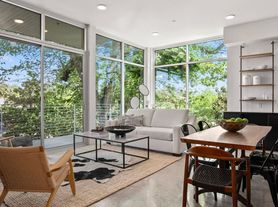
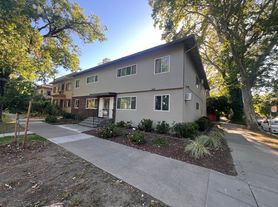

Extensive renovations have recently been completed resulting in modern luxury living at the Elan. Enjoy the conveniences of central city living in Midtown Sacramento. Our cozy community has security access codes for building entry, private balconies, spacious rooms, elegant fixtures, washer and dryer included inside the unit, and ceiling fans in each living area. Whip up delicious meals in the spacious kitchen featuring stainless steel appliances, upgraded cabinetry with ample space and gorgeous granite countertops. Tour and lease a beautifully renovated apartment home at the Elan.
Amenities & features:
- New custom kitchen cabinets
- Stackable washer & dryer in each unit
- A/C wall units
- Ceiling fans
- Granite countertops
- Ceramic tile flooring
- Stainless steel appliances throughout the apartment
- Modern and contemporary design and colors
- Elevator and secured access
- Ultra high speed fiber-optic internet
- Smoke-free building
- Bicycle storage
- Gorgeous common area lobby and hallways with controlled access
Near to:
- Shopping centers
- Easy freeway access, 4 blocks away
- Old Sacramento & Midtown nightlife and dining
- Close to McKinley Park/Rose Garden
- California State University Sacramento
Rental Terms:
-$49 application fee
Terms/Conditions:
- Income requirement: 2.5x monthly rent or co-signer
- Pets allowed under 25lbs, with breed restrictions: $25/month pet rent plus pet deposit-
-Tenants pay for gas and electric. Tenant pays for water, sewer, trash.
Apartment for rent
$1,895/moFees may apply
2501 H St, APT 206, Sacramento, CA 95816
2beds
725sqft
Price may not include required fees and charges. Learn more|
Apartment
Available Tue Aug 25 2026
Cats, small dogs OK
What's special
Elevator and secured accessPrivate balconiesElegant fixturesGorgeous granite countertopsStainless steel appliancesGranite countertopsSpacious kitchen
- 10 days |
- -- |
- -- |
Zillow last checked:
Listing updated:
Learn more about the building:
Travel times

Let’s turn your rent into credit progress
Build credit history with every on-time payment and get credit for the payment you’re already making.
Facts & features
Interior
Bedrooms & bathrooms
- Bedrooms: 2
- Bathrooms: 1
- Full bathrooms: 1
Interior area
- Total interior livable area: 725 sqft
Property
Parking
- Details: Contact manager
Features
- Stories: 3
Construction
Type & style
- Home type: Apartment
- Property subtype: Apartment
Condition
- Year built: 1964
- Major remodel year: 2009
Building
Details
- Building name: Marvelous Modern Midtown- The Elan
Management
- Pets allowed: Yes
Community & HOA
Location
- Region: Sacramento
Financial & listing details
- Lease term: Contact For Details
Price history
| Date | Event | Price |
|---|---|---|
| 7/13/2026 | Listed for rent | $1,895+22.3%$3/sqft |
Source: Zillow Rentals Report a problem | ||
| 2/12/2019 | Listing removed | $1,550$2/sqft |
Source: Pacific Coast Properties Report a problem | ||
| 1/29/2019 | Price change | $1,550-2.8%$2/sqft |
Source: Pacific Coast Properties Report a problem | ||
| 1/11/2019 | Price change | $1,595-1.8%$2/sqft |
Source: Pacific Coast Properties Report a problem | ||
| 12/25/2018 | Price change | $1,625-4.1%$2/sqft |
Source: Pacific Coast Properties Report a problem | ||
| 10/26/2018 | Listed for rent | $1,695+6.3%$2/sqft |
Source: Pacific Coast Properties Report a problem | ||
| 12/10/2017 | Listing removed | $1,595$2/sqft |
Source: Raymond Mgmt. Report a problem | ||
| 12/8/2017 | Listed for rent | $1,595$2/sqft |
Source: Raymond Mgmt. Report a problem | ||
| 10/27/2017 | Listing removed | $1,595$2/sqft |
Source: Raymond Mgmt. Report a problem | ||
| 9/25/2017 | Listed for rent | $1,595+10%$2/sqft |
Source: Raymond Mgmt. Report a problem | ||
| 4/8/2014 | Listing removed | $1,450$2/sqft |
Source: The SKR Group Report a problem | ||
| 11/18/2013 | Listed for rent | $1,450$2/sqft |
Source: SKR Group- Raymond Management Report a problem | ||
Neighborhood: Marshall School
Nearby schools
GreatSchools rating
- 4/10Washington ElementaryGrades: K-6Distance: 0.6 mi
- 7/10Miwok MiddleGrades: 7-8Distance: 0.5 mi
- 6/10C. K. McClatchy High SchoolGrades: 9-12Distance: 2.2 mi