New community Bedford Place! Main level features a flex room adjacent to the foyer, ideal for a formal dining room or home office. The Cane Shadow cabinets, white tile backsplash & Mediterra Light granite has an oversized island for extra seating and a large pantry, and it opens to the dining area and a spacious living room with gas log fireplace. A downstairs bedroom with a full bathroom completes the main level which features Revwood Cheyene Rock Oak flooring in all common areas along with silverscreen vinyl flooring in bathrooms & laundry room. The primary suite on the second level offers a luxurious Primary bath with a walk in shower, private bathroom, double vanities and two large walk-in closets. There are 3 additional bedrooms, a full bathroom, a walk-in laundry room, and a loft-style living room on the second level. Bathrooms feature Blanco Matrix Quartz countertops. As always, a D.R. Horton home is built with quality materials, with superior attention to detail & impeccable workmanship. Home comes with a one-year builder's warranty & a ten-year structural warranty & equipped with smart tech. Under Construction!
Sold for $355,115
$355,115
2501 Hemsley Ln W, Wilson, NC 27893
5beds
2,511sqft
Single Family Residence, Residential
Built in 2024
0.31 Acres Lot
$363,000 Zestimate®
$141/sqft
$2,625 Estimated rent
Home value
$363,000
$345,000 - $381,000
$2,625/mo
Zestimate® history
Owner options
List your home for rent
$2,625/mo
Rent Zestimate®
Find your next renter with Zillow Rental Manager. Plus, with online applications, you can quickly screen prospective tenants – for free.
$2,625/mo
Rent Zestimate®
Refinance and save
$2,225/mo
Est. payment
Refinancing to a lower rate could help reduce your monthly payments and save thousands over the life of the loan.
$2,225/mo
Est. payment
Explore your selling options
Work with a Zillow partner agent
Leverage their expertise and Zillow's premium Showcase listings to get your home seen by more buyers.
Get startedList with your own agent
Get your home in front of millions of buyers by listing it on Zillow.
Learn how to do itSell it yourself
Take full control of how buyers see your home on Zillow by listing For Sale by Owner (FSBO).
List your homeWhat's special
Zillow last checked:
Listing updated:
Listed by:
Kimberly Saltus 919-795-6569,
D.R. Horton, Inc.
Bought with:
Freda ROBINSON, 235021
KW Realty Platinum
Source: Doorify MLS,MLS#: 10041795
Facts & features
Interior
Bedrooms & bathrooms
- Bedrooms: 5
- Bathrooms: 3
- Full bathrooms: 3
Heating
- Heat Pump, Natural Gas
Cooling
- Heat Pump
Appliances
- Included: Dishwasher, Electric Water Heater, Gas Range, Microwave
- Laundry: Electric Dryer Hookup, Upper Level
Features
- Bathtub/Shower Combination, Granite Counters, Kitchen/Dining Room Combination, Living/Dining Room Combination, Quartz Counters, Walk-In Closet(s), Walk-In Shower
- Flooring: Carpet, Laminate, Vinyl
- Windows: Insulated Windows
- Has fireplace: No
Interior area
- Total structure area: 2,511
- Total interior livable area: 2,511 sqft
- Finished area above ground: 2,511
- Finished area below ground: 0
Property
Parking
- Total spaces: 4
- Parking features: Garage, Garage Faces Front
- Attached garage spaces: 2
- Uncovered spaces: 2
Features
- Levels: Two
- Stories: 2
- Patio & porch: Patio
- Exterior features: Rain Gutters
- Fencing: None
- Has view: Yes
Lot
- Size: 0.31 Acres
- Features: Cleared
Details
- Parcel number: 62
- Zoning: RES
- Special conditions: Standard
Construction
Type & style
- Home type: SingleFamily
- Architectural style: Traditional
- Property subtype: Single Family Residence, Residential
Materials
- Vinyl Siding
- Foundation: Slab
- Roof: Shingle
Condition
- New construction: Yes
- Year built: 2024
- Major remodel year: 2024
Details
- Builder name: D.R. Horton, Inc.
Utilities & green energy
- Sewer: Public Sewer
- Water: Public
Community & HOA
Community
- Subdivision: Bedford Place
HOA
- Has HOA: Yes
- Amenities included: None
- Services included: Unknown
- HOA fee: $45 quarterly
Location
- Region: Wilson
Financial & listing details
- Price per square foot: $141/sqft
- Date on market: 7/17/2024
Price history
| Date | Event | Price |
|---|---|---|
| 8/23/2024 | Sold | $355,115-0.3%$141/sqft |
Source:  Doorify MLS #10041795 Report a problem Doorify MLS #10041795 Report a problem | ||
| 7/10/2024 | Pending sale | $356,110$142/sqft |
Source:  Hive MLS #100447243 Report a problem Hive MLS #100447243 Report a problem | ||
| 5/29/2024 | Listed for sale | $356,110$142/sqft |
Source: Hive MLS #100447243 Report a problem | ||
Public tax history
Tax history is unavailable.
Neighborhood: 27893
Nearby homes
- $283,0003 bd2 ba-- sqft2410 Westwood Ave W, Wilson, NC 27893Sold
- $326,0004 bd2 ba-- sqft2408 Westwood Ave W, Wilson, NC 27893Sold
- $354,1105 bd3 ba2.5k sqft2504 Hemsley Ln W, Wilson, NC 27893Sold
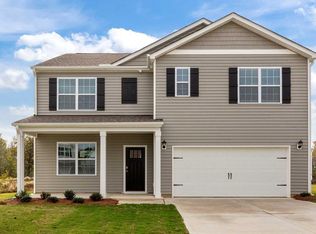
- $357,0005 bd3 ba2.5k sqft2505 Hemsley Ln W, Wilson, NC 27893Sold

- $315,0003 bd3 ba2.1k sqft2500 Hemsley Ln W, Wilson, NC 27893Sold
- $315,0003 bd3 ba2.1k sqft2507 Hemsley Ln W, Wilson, NC 27893Sold
- $327,0004 bd2 ba1.7k sqft2502 Hemsley Ln W, Wilson, NC 27893Sold
- $274,0003 bd2 ba1.6k sqft2503 Hemsley Ln W, Wilson, NC 27893Sold
Nearby schools
GreatSchools rating
- 5/10John W Jones ElementaryGrades: PK-5Distance: 1.2 mi
- 7/10Forest Hills MiddleGrades: 6-8Distance: 1 mi
- 5/10James Hunt HighGrades: PK,9-12Distance: 2 mi
Schools provided by the listing agent
- Elementary: Wilson - John W Jones
- Middle: Wilson - Forest Hills
- High: Wilson - James Hunt
Source: Doorify MLS. This data may not be complete. We recommend contacting the local school district to confirm school assignments for this home.


Get pre-qualified for a loan
At Zillow Home Loans, we can pre-qualify you in as little as 5 minutes with no impact to your credit score.An equal housing lender. NMLS #10287.
- North Carolina
- Wilson County
- Wilson
- 27893
- 2501 Hemsley Ln W
Nearby cities
Nearby zip codes
Other Wilson Topics
