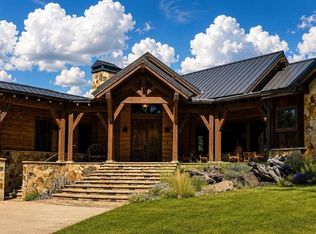
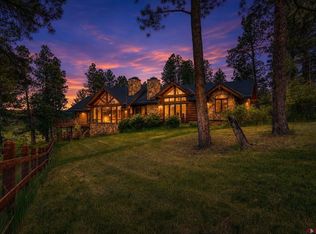
Located just 5 miles north of Pagosa Springs, CO this exceptional timber frame estate was designed as a year round mountain retreat. As you enter the home you are struck by both scale and elegance: Custom textiles; Century, Maitland-Smith and Marge Carson furnishings; regional bronzes; art from G.Harvey and artists across the West, and hand-made Naos Forge lighting give it a depth and warmth that photographs can’t truly capture – make sure you view the video. Outside, wrap-around covered porches and the meticulously landscaped grounds act as a seamless extension of the living space. There is no shoulder season here, just four-season outdoor living. A meandering cobble brook babbles its way through a diverse mix of terraced patios, planters and natural stone retaining walls. Interspersed throughout are lush lawns and native mature pine trees. The focal point of this oasis is the “Safari Bar”. With premium timber frame construction that mirrors the interior of the home, this semi-enclosed pavilion is an outdoor entertaining venue. Watch the game while the stone fireplace radiates heat into every corner of the space. Or lounge by the firepit as the setting sun illuminates the lake. Cater-in from the main kitchen or use the built-in grill, double oven and cooktop. The result is a space that captivates guests late into the evening. Inside, a full-height stone fireplace commands the east wall of the great room. Vaulted ceilings arc above heavy timber frame accents with expansive views of the manicured grounds, Hidden Valley Lake, and the San Juan Mountains to the north - view that changes with every season but never disappoints. The kitchen sits at the heart of the main level with a granite island where guests naturally gather. The formal dining room seats ten and feels exactly right for the kind of unhurried dinners this house was built for. Upstairs, the primary suite was designed for privacy and retreat. A hand-carved king bed sits beneath a gold-detailed ceiling and crystal chandelier. The gas fireplace is accentuated within a mahogany surround. Private sitting room is wrapped in windows with a daybed, excellent morning light, and big mountain views. The primary bath carries the same attention to detail, with a centerpiece soaking tub, vaulted timber ceiling, opposing independent vanities, and a walk-in shower that earns the description. The upper level also houses a fully independent guest suite with its own kitchenette, living area, and bathroom with copper, dual vanities, and walk-in shower. The walkout lower level runs nearly 3,600 square feet and could function as a completely self-contained second household: full kitchen, living room with fireplace, additional bedrooms, home theatre, exercise room, and a stocked wine cellar. Hidden Valley Ranch is the most private community in Pagosa Springs: a gated ranch of 1,600 acres holding just 35 homesites, each carefully positioned to balance privacy and views. The community's crown jewel is its own 55-acre private lake, stocked with trophy trout, accessible only to residents and their guests. Beyond the gate, Pagosa Springs delivers all Colorado should, without the crowds or pretense. Family-owned Wolf Creek Ski Area offers the “most snow in Colorado”. The geothermal hot springs draw people year-round to soak after a day in the mountains. Endless recreation without anyone telling you where to go. Serviced by private, G5-capable Stevens Field, Pagosa Springs is quickly being recognized as a hidden gem just 3 hours drive from Santa Fe. 5 beds · 6.5 baths · 10,418 sq ft · 35.48 acres · Hidden Valley Ranch, Pagosa Springs, CO · Offered fully furnished.
Active
$9,495,000
2501 Hidden Valley Drive, Pagosa Springs, CO 81147
5beds
10,418sqft
Stick Built
Built in 2002
35.48 Acres Lot
$-- Zestimate®
$911/sqft
$-- HOA
What's special
Timber frame estateMeticulously landscaped groundsLush lawnsNative mature pine treesPremium timber frame constructionMeandering cobble brookWrap-around covered porches
- 107 days |
- 1,258 |
- 72 |
Zillow last checked:
Listing updated:
Listed by:
Matt Ford 970-264-5000,
Pagosa Land Company,
J.R. Ford 970-264-5000,
Pagosa Land Company
Source: CREN,MLS#: 834312
Facts & features
Interior
Bedrooms & bathrooms
- Bedrooms: 5
- Bathrooms: 7
- Full bathrooms: 6
- 1/2 bathrooms: 1
Primary bedroom
- Level: Upper
Dining room
- Features: Breakfast Nook, Kitchen Island, Separate Dining
Heating
- Boiler, Fireplace(s), Radiant Floor
Cooling
- Central Air, Forced Air, Ceiling Fan(s)
Appliances
- Included: Trash Compactor, Dishwasher, Disposal, Double Oven, Dryer, Exhaust Fan, Freezer, Microwave, Range, Refrigerator, Washer, Water Purifier
- Laundry: W/D Hookup
Features
- All Furnishings, Part Furnished, Cathedral Ceiling(s), Ceiling Fan(s), Sound System, Wet Bar, Vaulted Ceiling(s), Granite Counters, Pantry, Walk-In Closet(s), Fitness Room, Media Room, Mud Room, Wine Room
- Flooring: Hardwood
- Windows: Window Coverings, Double Pane Windows, Low Emissivity Windows
- Basement: Finished,Walk-Out Access,Insulated
- Has fireplace: Yes
- Fireplace features: Den/Family Room, Gas Log, Gas Starter, Living Room, Stove Insert
- Furnished: Yes
Interior area
- Total structure area: 10,418
- Total interior livable area: 10,418 sqft
- Finished area above ground: 10,418
Video & virtual tour
Property
Parking
- Total spaces: 3
- Parking features: Attached Garage, Garage Door Opener
- Attached garage spaces: 3
Features
- Levels: Three Story
- Stories: 3
- Patio & porch: Covered Porch, Deck, Patio
- Exterior features: Balcony, Gas Grill, Irrigation Pump, Irrigation Water, Landscaping, Lawn Sprinklers
- Has spa: Yes
- Spa features: Hot Tub, Bath
- Has view: Yes
- View description: Mountain(s), Valley
- Has water view: Yes
- Water view: Lake/Pond/Reservoir
- Waterfront features: Lake/Reservoir
Lot
- Size: 35.48 Acres
- Features: Adj to Greenbelt, Adj to Open Space, Boundaries Surveyed, Foothills, Wooded
Details
- Additional structures: Greenhouse
- Parcel number: 558134204016
- Zoning description: Agriculture
- Horses can be raised: Yes
Construction
Type & style
- Home type: SingleFamily
- Architectural style: Other,Raised Ranch,Ranch,Ranch Basement
- Property subtype: Stick Built
Materials
- Other, Wood Frame, Stone, Wood Siding
- Foundation: Permanent, Slab
- Roof: Architectural Shingles,Metal
Condition
- New construction: No
- Year built: 2002
Utilities & green energy
- Sewer: Engineered Septic
- Water: Central Water
- Utilities for property: Electricity Connected, Internet, Phone Connected, Propane-Tank Owned
Community & HOA
Community
- Security: Security System
- Subdivision: Hidden Valley Ranch - 06 Cnty Code 00146
HOA
- Has HOA: Yes
- HOA name: Hidden Valley Ranch Association
Location
- Region: Pagosa Springs
Financial & listing details
- Price per square foot: $911/sqft
- Tax assessed value: $4,523,930
- Annual tax amount: $14,523
- Date on market: 5/4/2026
- Electric utility on property: Yes
- Road surface type: Gravel
Estimated market value
Not available
Estimated sales range
Not available
$12,924/mo
Price history
| Date | Event | Price |
|---|---|---|
| 5/4/2026 | Listed for sale | $9,495,000+2938.4%$911/sqft |
Source:  CREN #834312 Report a problem CREN #834312 Report a problem | ||
| 1/25/2011 | Sold | $312,500$30/sqft |
Source: Public Record Report a problem | ||
Public tax history
| Year | Property taxes | Tax assessment |
|---|---|---|
| 2024 | $16,468 +55.3% | $303,480 |
| 2023 | $10,607 +0% | $303,480 +69.3% |
| 2022 | $10,603 | $179,210 -2.8% |
| 2021 | -- | $184,390 +70% |
| 2020 | $6,236 -33% | $108,470 |
| 2019 | $9,300 -99.1% | $108,470 -28.1% |
| 2017 | $999,220 | $150,800 -20.4% |
| 2016 | -- | $189,350 |
| 2015 | -- | $189,350 +19.9% |
| 2014 | -- | $157,960 -3.8% |
| 2013 | -- | $164,140 |
| 2012 | -- | $164,140 +49.9% |
| 2011 | -- | $109,510 |
Find assessor info on the county website
Monthly payment
Est. payment
Payment breakdown
Explore the cost of this home by adjusting the details. Changes won't be saved.Climate risks
Neighborhood: 81147
Nearby schools
GreatSchools rating
- 4/10Pagosa Springs Elementary SchoolGrades: K-4Distance: 4 mi
- 7/10Pagosa Springs Middle SchoolGrades: 5-8Distance: 4.1 mi
- 5/10Pagosa Springs High SchoolGrades: 9-12Distance: 5 mi
Schools provided by the listing agent
- Elementary: Pagosa Springs K-4
- Middle: Pagosa Springs 5-8
- High: Pagosa Springs 9-12
Source: CREN. This data may not be complete. We recommend contacting the local school district to confirm school assignments for this home.
- $5,999,0004 bd5 ba5.1k sqft3001 Hidden Valley Dr, Pagosa Springs, CO 81147For Sale
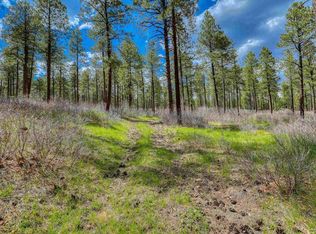
- $825,00037.3 acresX Hidden Valley Dr, Pagosa Springs, CO 81147Lot/Land
- $540,00048.46 acresLOT 32 Piney Pl, Pagosa Springs, CO 81147Sold

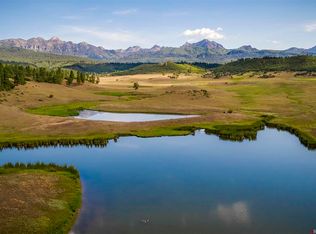
- $1,275,00041.56 acres2300 Hidden Valley Dr, Pagosa Springs, CO 81147Sold
- $6,410,7005 bd6 ba11k sqft2501 Hidden Valley Dr, Pagosa Springs, CO 81147Off Market
- $5,346,4006 bd8 ba7.9k sqft601 Piney Pl, Pagosa Springs, CO 81147Off Market
- $8,950,0005 bd6 ba9.5k sqft3101 Hidden Valley Dr, Pagosa Springs, CO 81147For Sale
- $3,189,6004 bd3 ba4.3k sqft601 Hidden Valley Dr, Pagosa Springs, CO 81147Off Market
A local agent can set up tours, give advice and negotiate with sellers.
Similar homes
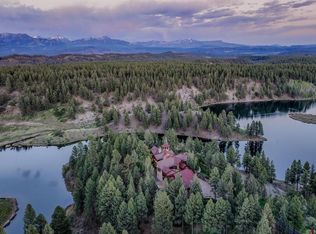
- $8,950,0005 bd6 ba9.5k sqft3101 Hidden Valley Drive, Pagosa Springs, CO 81147For Sale
 MLS ID #834207, Zach Morse. CREN
 - $8,495,0008 bd12 ba12k sqft3601 Hidden Valley Drive, Pagosa Springs, CO 81147For Sale
 MLS ID #831664, Lauri Heraty. CREN
 - $6,200,0007 bd11 ba10k sqft56 Black Powder Place, Pagosa Springs, CO 81147For Sale
 MLS ID #830276, Alysha Ranson. CREN
