Skip main navigation
Off market
Street View
  • $1,221,200

    2501 High School Dr, Saint Louis, MO 63144

    4beds
    4baths
    4,564sqft
    SingleFamily
    Built in 2007
    0.32 Acres Lot
    $1,221,200 Zestimate®
    $268/sqft
    $5,504 Estimated rent

    Home value

    $1,221,200

    $1.14M - $1.31M

    $5,504/mo

    Zestimate® history
    Loading
    Loading...

    Owner options

    List your home for rent

    $5,504/mo

    Rent Zestimate®

    Find your next renter with Zillow Rental Manager. Plus, with online applications, you can quickly screen prospective tenants – for free.

    Learn more

    $5,504/mo

    Rent Zestimate®

    Refinance and save

    $6,333/mo

    Est. payment

    Refinancing to a lower rate could help reduce your monthly payments and save thousands over the life of the loan.

    See today's rates

    $6,333/mo

    Est. payment

    Explore your selling options

    Work with a Zillow partner agent

    Leverage their expertise and Zillow's premium Showcase listings to get your home seen by more buyers.

    Get started

    List with your own agent

    Get your home in front of millions of buyers by listing it on Zillow.

    Learn how to do it

    Sell it yourself

    Take full control of how buyers see your home on Zillow by listing For Sale by Owner (FSBO).

    List your home

    What's special

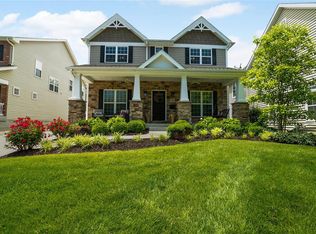
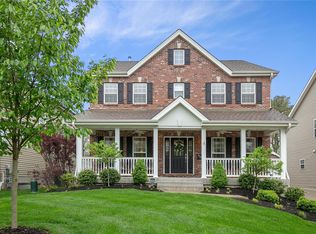
    Beautiful new construction built on one of the largest lots in Brentwood. Great location with-in walking distance to schools, shopping, restaurants and park. Open floor plan with inviting entertainment areas. Beautiful Brazilian cherry wood floors throughout the main floor. Granite countertops in the kitchen and pantry, glazed maple cabinets throughout and large pass thru pantry. French doors lead from the living room to the covered porch for a continuation of entertainment space. The main floor also includes a mud room and large laundry room. The master bedroom features Italian marble floors and oversized soaking tub surrounded by Italian marble and a huge custom designed Italian marble shower. Huge walk-in closets for all the bedrooms. This home is a total of 4 bedrooms with 3 full baths and 2-1/2 baths. The 3 car garage has been masterfully placed at the rear of the lot allowing ample yard for swingsets, gardening, etc.

    This property is not currently displayed as for sale or rent on Zillow. This may be different from what's on other websites or public sources.
    Facts & features

    Interior

    Bedrooms & bathrooms
    • Bedrooms: 4
    • Bathrooms: 4
    Heating
    • Forced air
    Cooling
    • Central
    Features
    • Basement: Finished
    • Has fireplace: Yes
    Interior area
    • Total interior livable area: 4,564 sqft

    Property

    Parking
    • Parking features: Garage - Detached
    Features
    • Exterior features: Other
    Lot
    • Size: 0.32 Acres
    Details
    • Parcel number: 21K420708

    Construction

    Type & style
    • Home type: SingleFamily
    Condition
    • Year built: 2007

    Community & HOA

    Location
    • Region: Saint Louis

    Financial & listing details

    • Price per square foot: $268/sqft
    • Tax assessed value: $1,209,700
    • Annual tax amount: $14,864

    Price history

    DateEventPrice
    7/19/2009Listing removed$699,000$153/sqft
    Source: Listhub #80046105 Report a problem
    6/19/2009Sold--
    Source: Public Record Report a problem
    3/6/2009Sold--
    Source: Public Record Report a problem
    1/22/2009Listed for sale$699,000$153/sqft
    Source: Listhub #80046105 Report a problem
    11/29/2008Listing removed$699,000$153/sqft
    Source: Listhub #80046105 Report a problem
    10/16/2008Price change$699,000-5.5%$153/sqft
    Source: Listhub #80046105 Report a problem
    8/10/2008Listed for sale$739,900$162/sqft
    Source: Listhub #80046105 Report a problem
    2/22/2007Sold--
    Source: Public Record Report a problem
    10/16/2000Sold--
    Source: Public Record Report a problem

    Public tax history

    YearProperty taxesTax assessment
    2025$14,864 +12.6%$229,840 +19.4%
    2024$13,205 +2.8%$192,570
    2023$12,840 +2%$192,570 +8.5%
    2022$12,590 +0.8%$177,550
    2021$12,489 +20.6%$177,550 +21.9%
    2020$10,353 +7%$145,660
    2019$9,673 $145,660 +15.7%
    2018$9,673 $125,880
    2017$9,673 +2.5%$125,880 +13.3%
    2016$9,439 +7.5%$111,120
    2015$8,781 $111,120 -3.6%
    2014$8,781 -3.3%$115,310
    2013$9,078 $115,310 -1.7%
    2012-- $117,320
    2011-- $117,320
    2010$7,397 +1172.1%$117,320 +1031.3%
    2009$581 -66.2%$10,370
    2008$1,719 +20.5%$10,370 -67.6%
    2007$1,427 $31,970 +31%
    2006$1,427 -1.2%$24,410
    2005$1,443 +26.4%$24,410 +39.5%
    2003$1,142 +0.1%$17,500 -13.8%
    2002$1,141 +51.7%$20,310
    2001$752 $20,310
    Find assessor info on the county website

    Neighborhood: 63144

    Nearby schools

    GreatSchools rating
    Get a cash offer in 3 minutes
    Find out how much your home could sell for in as little as 3 minutes with a no-obligation cash offer.
    Estimated market value
    $1,221,200
    Get a cash offer in 3 minutes
    Find out how much your home could sell for in as little as 3 minutes with a no-obligation cash offer.
    Estimated market value
    $1,221,200