Skip main navigation
Off market
Street View
  • $1,332,100

    2501 Huntingdon Ln, Ardmore, PA 19003

    5beds
    3baths
    2,950sqft
    SingleFamily
    Built in 1955
    0.36 Acres Lot
    $1,332,100 Zestimate®
    $452/sqft
    $5,183 Estimated rent

    Home value

    $1,332,100

    $1.21M - $1.48M

    $5,183/mo

    Zestimate® history
    Loading
    Loading...

    Owner options

    List your home for rent

    $5,183/mo

    Rent Zestimate®

    Find your next renter with Zillow Rental Manager. Plus, with online applications, you can quickly screen prospective tenants – for free.

    Learn more

    $5,183/mo

    Rent Zestimate®

    Refinance and save

    $8,945/mo

    Est. payment

    Refinancing to a lower rate could help reduce your monthly payments and save thousands over the life of the loan.

    See today's rates

    $8,945/mo

    Est. payment

    Explore your selling options

    Work with a Zillow partner agent

    Leverage their expertise and Zillow's premium Showcase listings to get your home seen by more buyers.

    Get started

    List with your own agent

    Get your home in front of millions of buyers by listing it on Zillow.

    Learn how to do it

    Sell it yourself

    Take full control of how buyers see your home on Zillow by listing For Sale by Owner (FSBO).

    List your home

    What's special

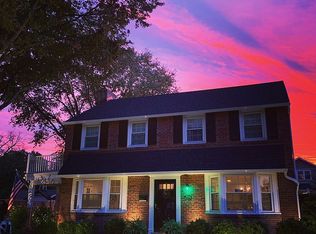
    Merion Golf Manor - We all have admired this stunning corner property, with it's massive stately trees, mature plantings, large front and back yards, stunning addition, and sunny back deck. When you enter this home the inside elegance matches the external grandeur. This 5/3.5 center hall colonial has an elegant formal living room complete with an architectural hearth and fireplace plus French doors that step out onto a private patio. A formal window lined dining room provides excellent views of the grounds. A large addition expands first floor living well beyond the traditional colonial floor plan. The open kitchen provides counter seating, and flows into a large family room and additional dining room making this a perfect space for entertaining. Architectural Pella French doors open to the large back deck to further extend your living experience to the lovely outside spaces. Upstairs the original large master has it's own full bath and there are 3 additional bedrooms that all look out into the trees. One of these bedrooms is currently used as an office and steps out onto a second-floor deck that overlooks the grounds. There is an additional hall bathroom easily accessed from the bedrooms. Another highlight of this unique home is that the second floor addition provides a stunning master suite, with 13' vaulted ceilings, skylights and a bright walk in master bath complete stunning tile, corner windows, an elegant double sink, and a glass walled shower and rain faucet. A full dry basement provides additional space ideal for a rec-room and storage. Enjoy strolls through the lovely Merion Golf Manor neighborhood, walk to Merwood Park and the trolly to center city, or enjoy the local shops and restaurants. Minutes from the middle and high school. The current owners have lovingly enjoyed raising their family in this home and reflect on how much they enjoyed memories forged both inside and throughout the yards. It is time to make this house your home.

    This property is off market, which means it's not currently listed for sale or rent on Zillow. This may be different from what's available on other websites or public sources.
    Facts & features

    Interior

    Bedrooms & bathrooms
    • Bedrooms: 5
    • Bathrooms: 3.5
    Heating
    • Forced air
    Cooling
    • Central
    Features
    • Has fireplace: Yes
    Interior area
    • Total interior livable area: 2,950 sqft

    Property

    Features
    • Exterior features: Brick
    Lot
    • Size: 0.36 Acres
    Details
    • Parcel number: 22030138400

    Construction

    Type & style
    • Home type: SingleFamily
    • Architectural style: Conventional
    Condition
    • Year built: 1955

    Community & neighborhood

    Location
    • Region: Ardmore

    Price history

    DateEventPrice
    7/24/2017Sold$680,000$231/sqft
    Source: Public Record Report a problem

    Public tax history

    YearProperty taxesTax assessment
    2025$18,233 +6.2%$667,540
    2024$17,164 +2.9%$667,540
    2023$16,676 +2.4%$667,540
    2022$16,287 $667,540
    2021$16,287 +1007.2%$667,540 +147.8%
    2020$1,471 -88%$269,360
    2019$12,289 +1.7%$269,360
    2018$12,079 +717.1%$269,360
    2017$1,478 -2%$269,360
    2016$1,508 $269,360
    2015$1,508 $269,360
    2014$1,508 +2.8%$269,360
    2013$1,468 +2.8%$269,360
    2012$1,428 +2.3%$269,360
    2011$1,395 $269,360
    2010$1,395 +7.5%$269,360
    2009$1,298 $269,360
    2008$1,298 +31.6%$269,360 +21.5%
    2007$987 $221,710
    2006$987 $221,710
    2005$987 $221,710
    2004$987 +8.5%$221,710
    2003$909 +7.9%$221,710
    2002$842 $221,710
    2000$842 $221,710

    Find assessor info on the county website

    Neighborhood: 19003

    Nearby schools

    GreatSchools rating
    Get a cash offer in 3 minutes
    Find out how much your home could sell for in as little as 3 minutes with a no-obligation cash offer.
    Estimated market value
    $1,332,100
    Get a cash offer in 3 minutes
    Find out how much your home could sell for in as little as 3 minutes with a no-obligation cash offer.
    Estimated market value
    $1,332,100