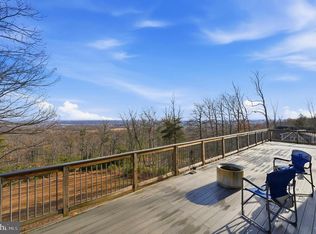
PRICE ADJUSTMENT! Additional Parking added! Nestled on the scenic slopes of Bull Run Mountain, this custom-built home offers unparalleled panoramic views that captivate and inspire. Spanning an impressive 4000+ square feet across three meticulously finished levels, this residence blends luxurious living with the beauty of its natural surroundings. The heart of the home is the expansive main level. Walls of windows and two sets of french doors open onto a full front deck, perfect for soaking in the breathtaking vistas, The open and light filled floor plan seamlessly connects this space to a custom kitchen designed for culinary enthusiasts, featuring an induction range and high-end finishes that elevate every meal preparation experience. A dining and living room combination with gas fireplace makes the space ideal for entertaining . The primary suite, complete with French doors that lead directly to the deck, offers a private retreat with stunning views right from the comfort of your bed. Upstairs, a second primary suite provides additional luxury and privacy, complemented by two more well-appointed bedrooms and full bath. The walk-out lower level is a versatile, featuring a full bath and an additional bedroom, perfectly suited for guests or as a private retreat. This level also offers lots of space for recreation or relaxation, ideal for entertaining or unwinding after a long day. With five bedrooms and four and a half baths, this home effortlessly accommodates a large family or multiple guests. Every detail of this residence has been thoughtfully designed to combine comfort, elegance, and the majestic beauty of its Bull Run Mountain location. Truly, this is a home where exceptional design meets stunning natural splendor.
Sold for $975,000
$975,000
2501 Jackson Dr, Haymarket, VA 20169
5beds
3,851sqft
Single Family Residence
Built in 2023
0.71 Acres Lot
$1,046,000 Zestimate®
$253/sqft
$5,180 Estimated rent
Home value
$1,046,000
$994,000 - $1.10M
$5,180/mo
Zestimate® history
Owner options
List your home for rent
$5,180/mo
Rent Zestimate®
Find your next renter with Zillow Rental Manager. Plus, with online applications, you can quickly screen prospective tenants – for free.
$5,180/mo
Rent Zestimate®
Refinance and save
$6,011/mo
Est. payment
Refinancing to a lower rate could help reduce your monthly payments and save thousands over the life of the loan.
$6,011/mo
Est. payment
Explore your selling options
Work with a Zillow partner agent
Leverage their expertise and Zillow's premium Showcase listings to get your home seen by more buyers.
Get startedList with your own agent
Get your home in front of millions of buyers by listing it on Zillow.
Learn how to do itSell it yourself
Take full control of how buyers see your home on Zillow by listing For Sale by Owner (FSBO).
List your homeWhat's special
Zillow last checked:
Listing updated:
Listed by:
Candice Bower 703-623-6605,
Hunt Country Sotheby's International Realty
Bought with:
Rossana Norwood, 0225193217
Pearson Smith Realty, LLC
Source: Bright MLS,MLS#: VAPW2071264
Facts & features
Interior
Bedrooms & bathrooms
- Bedrooms: 5
- Bathrooms: 5
- Full bathrooms: 4
- 1/2 bathrooms: 1
- Main level bathrooms: 2
- Main level bedrooms: 1
Rooms
- Room types: Living Room, Dining Room, Bedroom 2, Bedroom 3, Bedroom 5, Kitchen, Bedroom 1, Laundry, Recreation Room, Bathroom 1, Bathroom 2, Full Bath
Basement
- Description: Percent Finished: 100.0
- Area: 1132
Heating
- Central, Electric
Cooling
- Central Air, Electric
Appliances
- Included: Energy Efficient Appliances, Electric Water Heater
- Laundry: Main Level, Laundry Room
Features
- Combination Dining/Living, Combination Kitchen/Dining, Entry Level Bedroom, Other, Kitchen Island, Ceiling Fan(s), Family Room Off Kitchen, Open Floorplan, Soaking Tub, Walk-In Closet(s), High Ceilings
- Flooring: Laminate, Luxury Vinyl, Engineered Wood, Carpet
- Doors: ENERGY STAR Qualified Doors
- Windows: ENERGY STAR Qualified Windows
- Basement: Exterior Entry,Walk-Out Access,Finished,Full
- Number of fireplaces: 1
- Fireplace features: Gas/Propane
Interior area
- Total structure area: 3,851
- Total interior livable area: 3,851 sqft
- Finished area above ground: 2,719
- Finished area below ground: 1,132
Property
Parking
- Total spaces: 2
- Parking features: Garage Faces Front, Paved, Driveway, Attached
- Attached garage spaces: 2
- Has uncovered spaces: Yes
- Details: Garage Sqft: 500
Accessibility
- Accessibility features: None
Features
- Levels: Three
- Stories: 3
- Exterior features: Other
- Pool features: None
- Has view: Yes
- View description: Mountain(s), Panoramic, Trees/Woods, Scenic Vista
Lot
- Size: 0.71 Acres
- Features: Backs to Trees, Mountainous, Rural, Landscaped, Wooded, Private, Mountain, Unknown Soil Type
Details
- Additional structures: Above Grade, Below Grade
- Parcel number: 7201030547
- Zoning: A1
- Special conditions: Standard
Construction
Type & style
- Home type: SingleFamily
- Architectural style: Craftsman
- Property subtype: Single Family Residence
Materials
- Blown-In Insulation, Brick, CPVC/PVC, Fiberglass Siding, HardiPlank Type, Low VOC Insulation, Low VOC Products/Finishes
- Foundation: Slab, Block
- Roof: Architectural Shingle
Condition
- Excellent
- New construction: Yes
- Year built: 2023
Details
- Builder name: RELYANT HOMES, INC
Utilities & green energy
- Electric: 120/240V, 200+ Amp Service
- Sewer: On Site Septic, Septic > # of BR
- Water: Community
- Utilities for property: Electricity Available, Phone Available, Water Available, Propane, Other
Green energy
- Energy efficient items: Appliances, HVAC, Lighting
- Construction elements: Conserving Materials/Methods
- Water conservation: Low-Flow Fixtures
Community & HOA
Community
- Subdivision: Bull Run Mountain Estate
HOA
- Has HOA: No
Location
- Region: Haymarket
Financial & listing details
- Price per square foot: $253/sqft
- Tax assessed value: $985,900
- Annual tax amount: $9,927
- Date on market: 5/18/2024
- Listing agreement: Exclusive Right To Sell
- Listing terms: Cash,FHA,Conventional,VA Loan
- Ownership: Fee Simple
Price history
| Date | Event | Price |
|---|---|---|
| 10/30/2024 | Sold | $975,000-2.5%$253/sqft |
Source:  Bright MLS #VAPW2071264 Report a problem Bright MLS #VAPW2071264 Report a problem | ||
| 10/5/2024 | Contingent | $999,999$260/sqft |
Source: Bright MLS #VAPW2071264 Report a problem | ||
| 9/14/2024 | Listed for sale | $999,999$260/sqft |
Source: Bright MLS #VAPW2071264 Report a problem | ||
| 9/1/2024 | Contingent | $999,999$260/sqft |
Source: Bright MLS #VAPW2071264 Report a problem | ||
| 8/21/2024 | Price change | $999,999-2.4%$260/sqft |
Source: Bright MLS #VAPW2071264 Report a problem | ||
| 8/16/2024 | Price change | $1,025,000-2.4%$266/sqft |
Source: Bright MLS #VAPW2071264 Report a problem | ||
| 6/18/2024 | Price change | $1,050,000-3.6%$273/sqft |
Source: Bright MLS #VAPW2071264 Report a problem | ||
| 5/18/2024 | Listed for sale | $1,089,000-12.9%$283/sqft |
Source: Bright MLS #VAPW2071264 Report a problem | ||
| 11/9/2023 | Listing removed | $1,250,000$325/sqft |
Source: Bright MLS #VAPW2036566 Report a problem | ||
| 9/11/2023 | Listed for sale | $1,250,000+8.7%$325/sqft |
Source: Bright MLS #VAPW2036566 Report a problem | ||
| 8/28/2023 | Listing removed | $1,150,000$299/sqft |
Source: Bright MLS #VAPW2036566 Report a problem | ||
| 2/10/2023 | Pending sale | $1,150,000$299/sqft |
Source: Bright MLS #VAPW2036566 Report a problem | ||
| 11/1/2022 | Listed for sale | $1,150,000+1591.2%$299/sqft |
Source: Bright MLS #VAPW2036566 Report a problem | ||
| 10/8/2020 | Sold | $68,000-2.7%$18/sqft |
Source: Public Record Report a problem | ||
| 9/29/2020 | Pending sale | $69,900$18/sqft |
Source: Keller Williams Capital Properties #VAPW490676 Report a problem | ||
| 3/19/2020 | Listed for sale | $69,900$18/sqft |
Source: Berkshire Hathaway HomeServices Select Realty #VAPW490676 Report a problem | ||
| 1/1/2020 | Listing removed | $69,900$18/sqft |
Source: Berkshire Hathaway Home Services Select Realty #VAPW475060 Report a problem | ||
| 7/25/2019 | Listed for sale | $69,900$18/sqft |
Source: Berkshire Hathaway HomeServices Select Realty #VAPW475060 Report a problem | ||
| 6/28/2019 | Sold | $69,900+1.3%$18/sqft |
Source: Agent Provided Report a problem | ||
| 4/19/2019 | Pending sale | $69,000$18/sqft |
Source: Continental Real Estate Group #VAPW463390 Report a problem | ||
| 4/4/2019 | Listed for sale | $69,000+86%$18/sqft |
Source: Continental Real Estate Group #VAPW463390 Report a problem | ||
| 10/11/2013 | Sold | $37,100+271%$10/sqft |
Source: Public Record Report a problem | ||
| 11/27/2012 | Sold | $10,000$3/sqft |
Source: Public Record Report a problem | ||
Public tax history
| Year | Property taxes | Tax assessment |
|---|---|---|
| 2025 | $10,878 +1.3% | $1,011,400 +2.6% |
| 2024 | $10,741 +75% | $985,900 +82.4% |
| 2023 | $6,137 +423.5% | $540,500 +514.2% |
| 2022 | $1,172 +33.9% | $88,000 +32.7% |
| 2021 | $875 +2% | $66,300 +2.8% |
| 2020 | $858 +119.8% | $64,500 +9.9% |
| 2019 | $391 -51.6% | $58,700 -3% |
| 2018 | $807 +1.2% | $60,500 +1.5% |
| 2017 | $797 +0.4% | $59,600 |
| 2016 | $794 +9.9% | $59,600 +5.3% |
| 2015 | $722 | $56,600 |
Find assessor info on the county website
Neighborhood: 20169
Nearby homes
- $1,9000.712 Acres2503 Jackson Dr, Haymarket, VA 20169Off Market
- $54,5000.71 Acres2421 Jackson Dr, Haymarket, VA 20169Off Market

- $735,0004 bd3 ba3k sqft2419 Jackson Dr, Haymarket, VA 20169Sold
- $476,1003 bd2 ba1k sqft2505 Jackson Dr, Haymarket, VA 20169Off Market
- $10,4000.574 Acres2500 Jackson Dr, Haymarket, VA 20169Off Market
- $73,1000.574 Acres2502 Jackson Dr, Haymarket, VA 20169Off Market
- $441,1003 bd2 ba1.1k sqft2507 Jackson Dr, Haymarket, VA 20169Off Market
- $64,6001.722 Acres2416 Jackson Dr, Haymarket, VA 20169Off Market
Nearby schools
GreatSchools rating
- 10/10Samuel L. Gravely Jr. Elementary SchoolGrades: K-5Distance: 3.3 mi
- 8/10Ronald Wilson Reagan Middle SchoolGrades: 6-8Distance: 4.1 mi
- 9/10Battlefield High SchoolGrades: 9-12Distance: 4.5 mi
Schools provided by the listing agent
- Elementary: Gravely
- Middle: Ronald Wilson Regan
- High: Battlefield
- District: Prince William County Public Schools
Source: Bright MLS. This data may not be complete. We recommend contacting the local school district to confirm school assignments for this home.
Get a cash offer in 3 minutes
Find out how much your home could sell for in as little as 3 minutes with a no-obligation cash offer.
Estimated market value
$1,046,000
Get a cash offer in 3 minutes
Find out how much your home could sell for in as little as 3 minutes with a no-obligation cash offer.
Estimated market value
$1,046,000
- Virginia
- Prince William County
- Haymarket
- 20169
- 2501 Jackson Dr
Nearby cities
Nearby zip codes
Other Haymarket Topics
