Come sit on the front porch of this beautiful house and see what you think. It is a picturesque home resting on 1.25 acres with a tree lined drive, huge yard, paver patio with a fire pit and an expansive front porch. Come inside to check out the open kitchen with cherry cabinets, an island, granite counters,and stainless steel appliances, as well as a breakfast area and formal dining room. The main level has a living room and family room with a WBFP and more play space in the downstairs rec room (with another WBFP) and game room. The primary bedroom is on the first floor with an en-suite bath, soaker tub and walk in closet. The upstairs has three bedrooms with a Jack and Jill bath. In addition to the rec room and game room, the 1,400 sqft finished basement provides for a total of 3,517 sqft living space, and has an office area, utility room with a work space, another room for storage, as well as a 14X12 space providing a great bonus room. With the oversized attached garage with a sink, you have a 30X30 heated detached garage for more cars and hobbies. Also, items to note; newer Trane HVAC (2021), oversized water heater (2021), dishwasher (2022), leaf guard on gutters. Located in a scenic, quiet neighborhood, you are only a short distance to shopping, restaurants, primary thoroughfares and Caeser Creek State Park. Come, sit.
Sold for $515,000
$515,000
2501 Jade Pointe Ct, Waynesville, OH 45068
4beds
3,517sqft
Single Family Residence
Built in 1994
1.25 Acres Lot
$590,000 Zestimate®
$146/sqft
$3,845 Estimated rent
Home value
$590,000
$561,000 - $620,000
$3,845/mo
Zestimate® history
Owner options
List your home for rent
$3,845/mo
Rent Zestimate®
Find your next renter with Zillow Rental Manager. Plus, with online applications, you can quickly screen prospective tenants – for free.
$3,845/mo
Rent Zestimate®
Refinance and save
$3,268/mo
Est. payment
Refinancing to a lower rate could help reduce your monthly payments and save thousands over the life of the loan.
$3,268/mo
Est. payment
Explore your selling options
Work with a Zillow partner agent
Leverage their expertise and Zillow's premium Showcase listings to get your home seen by more buyers.
Get startedList with your own agent
Get your home in front of millions of buyers by listing it on Zillow.
Learn how to do itSell it yourself
Take full control of how buyers see your home on Zillow by listing For Sale by Owner (FSBO).
List your homeWhat's special
Zillow last checked:
Listing updated:
Listed by:
Christopher Gardner (937)298-2010,
Grilliot & Associates Realty I
Bought with:
Test Member
Test Office
Source: DABR MLS,MLS#: 906554 Originating MLS: Dayton Area Board of REALTORS
Originating MLS: Dayton Area Board of REALTORSFacts & features
Interior
Bedrooms & bathrooms
- Bedrooms: 4
- Bathrooms: 4
- Full bathrooms: 2
- 1/2 bathrooms: 2
- Main level bathrooms: 2
Primary bedroom
- Level: Main
- Dimensions: 16 x 14
Bedroom
- Level: Second
- Dimensions: 14 x 13
Bedroom
- Level: Second
- Dimensions: 13 x 12
Bedroom
- Level: Second
- Dimensions: 16 x 11
Breakfast room nook
- Level: Main
- Dimensions: 13 x 8
Dining room
- Level: Main
- Dimensions: 15 x 14
Entry foyer
- Level: Main
- Dimensions: 4 x 4
Family room
- Level: Main
- Dimensions: 16 x 14
Game room
- Level: Basement
- Dimensions: 22 x 9
Kitchen
- Level: Main
- Dimensions: 14 x 13
Living room
- Level: Main
- Dimensions: 14 x 12
Office
- Level: Basement
- Dimensions: 12 x 9
Other
- Level: Basement
- Dimensions: 14 x 12
Recreation
- Level: Basement
- Dimensions: 26 x 12
Utility room
- Level: Main
- Dimensions: 6 x 6
Heating
- Forced Air, Propane
Cooling
- Central Air
Appliances
- Included: Dishwasher, Disposal, Microwave, Range, Refrigerator, Water Softener, Gas Water Heater
Features
- Ceiling Fan(s), Granite Counters, Kitchen Island, Walk-In Closet(s)
- Basement: Full,Finished
- Number of fireplaces: 2
- Fireplace features: Two, Wood Burning
Interior area
- Total structure area: 3,517
- Total interior livable area: 3,517 sqft
Property
Parking
- Total spaces: 4
- Parking features: Attached, Detached, Four or more Spaces, Garage, Garage Door Opener, Heated Garage, Storage
- Attached garage spaces: 4
Features
- Levels: One and One Half
- Patio & porch: Patio, Porch
- Exterior features: Porch, Patio
Lot
- Size: 1.25 Acres
- Dimensions: 211 x 258
Details
- Parcel number: 05204700070
- Zoning: Residential
- Zoning description: Residential
Construction
Type & style
- Home type: SingleFamily
- Architectural style: Other
- Property subtype: Single Family Residence
Materials
- Frame, Vinyl Siding
Condition
- Year built: 1994
Utilities & green energy
- Sewer: Septic Tank
- Water: Public
- Utilities for property: Propane, Septic Available, Water Available
Community & HOA
Community
- Subdivision: Emerald Pointe
HOA
- Has HOA: No
Location
- Region: Waynesville
Financial & listing details
- Price per square foot: $146/sqft
- Tax assessed value: $463,930
- Annual tax amount: $7,482
- Date on market: 3/14/2024
- Listing terms: Conventional,FHA,VA Loan
Price history
| Date | Event | Price |
|---|---|---|
| 4/18/2024 | Sold | $515,000+4%$146/sqft |
Source:  DABR MLS #906554 Report a problem DABR MLS #906554 Report a problem | ||
| 3/15/2024 | Pending sale | $495,000$141/sqft |
Source: DABR MLS #906554 Report a problem | ||
| 3/14/2024 | Listed for sale | $495,000+58.4%$141/sqft |
Source: DABR MLS #906554 Report a problem | ||
| 2/28/2017 | Sold | $312,500$89/sqft |
Source: Public Record Report a problem | ||
| 1/21/2017 | Pending sale | $312,500$89/sqft |
Source: Irongate Inc., Realtors #716723 Report a problem | ||
| 11/4/2016 | Price change | $312,500-2.3%$89/sqft |
Source: Irongate Inc., Realtors #716723 Report a problem | ||
| 10/14/2016 | Price change | $319,750-0.1%$91/sqft |
Source: Irongate Inc., Realtors #716723 Report a problem | ||
| 9/13/2016 | Pending sale | $320,000$91/sqft |
Source: Irongate Inc., Realtors #716723 Report a problem | ||
| 7/21/2016 | Listed for sale | $320,000+12.3%$91/sqft |
Source: Irongate Inc., Realtors #716723 Report a problem | ||
| 3/7/2014 | Sold | $285,000-3%$81/sqft |
Source: Agent Provided Report a problem | ||
| 12/2/2013 | Price change | $293,900-1.7%$84/sqft |
Source: Keller Williams - Dayton - Southeast #567993 Report a problem | ||
| 11/9/2013 | Price change | $299,000-3.5%$85/sqft |
Source: Keller Williams - Dayton - Southeast #567993 Report a problem | ||
| 10/19/2013 | Price change | $309,900-1.6%$88/sqft |
Source: Keller Williams - Dayton - Southeast #567993 Report a problem | ||
| 10/10/2013 | Listed for sale | $314,900$90/sqft |
Source: Keller Williams - Dayton - Southeast #567993 Report a problem | ||
| 1/1/2011 | Listing removed | $314,900$90/sqft |
Source: Keller Williams - Dayton - Southeast #463555 Report a problem | ||
| 3/13/2010 | Listed for sale | $314,900+67.5%$90/sqft |
Source: Keller Williams - Dayton - Southeast #463555 Report a problem | ||
| 4/27/2001 | Sold | $188,000$53/sqft |
Source: Public Record Report a problem | ||
Public tax history
| Year | Property taxes | Tax assessment |
|---|---|---|
| 2025 | $7,482 +5.1% | $162,380 |
| 2024 | $7,118 +22.4% | $162,380 +40.9% |
| 2023 | $5,816 +1.9% | $115,240 +0% |
| 2022 | $5,710 +3.7% | $115,237 |
| 2021 | $5,504 +1.3% | $115,237 +18% |
| 2020 | $5,432 +7% | $97,660 |
| 2019 | $5,077 -0.3% | $97,660 0% |
| 2018 | $5,091 +1.7% | $97,661 +9.6% |
| 2017 | $5,006 +6.7% | $89,079 |
| 2016 | $4,691 +0% | $89,079 |
| 2015 | $4,690 +6% | $89,079 +11.9% |
| 2014 | $4,425 +0.2% | $79,630 -9.7% |
| 2013 | $4,418 +2.1% | $88,140 |
| 2012 | $4,328 +1.9% | $88,140 +2.8% |
| 2011 | $4,246 +3.3% | $85,700 |
| 2010 | $4,110 +32.8% | $85,700 |
| 2009 | $3,095 -17% | $85,700 |
| 2008 | $3,728 | $85,700 |
| 2007 | -- | $85,700 +0.7% |
| 2006 | -- | $85,130 +23.1% |
| 2005 | -- | $69,160 +4.1% |
| 2000 | -- | $66,410 +0.5% |
| 1999 | -- | $66,060 |
Find assessor info on the county website
Neighborhood: 45068
Nearby homes
- $405,7003 bd2 ba1.4k sqft2519 Jade Pointe Ct, Waynesville, OH 45068Off Market
- $566,6004 bd3 ba2.3k sqft8016 Waynesboro Way, Waynesville, OH 45068Off Market
- $495,6003 bd2 ba1.5k sqft2534 Harlan Rd, Waynesville, OH 45068Off Market
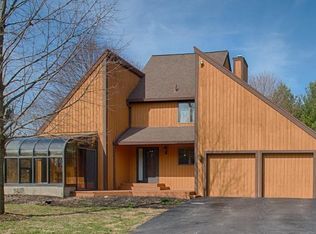
- $498,9003 bd2 ba1.9k sqft7984 Waynesboro Way, Waynesville, OH 45068Off Market
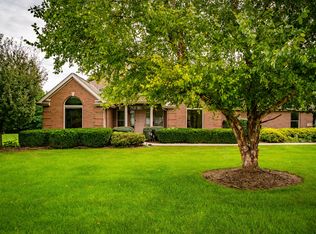
- $553,5004 bd2 ba2.5k sqft2504 Jade Pointe Ct, Waynesville, OH 45068Off Market
- $618,4003 bd2 ba3k sqft2651 Emerald Way, Waynesville, OH 45068Off Market
- $561,9003 bd2 ba2.7k sqft8062 Waynesboro Way, Waynesville, OH 45068Off Market
- $541,9003 bd2 ba2.4k sqft2588 Harlan Rd, Waynesville, OH 45068Off Market
Nearby schools
GreatSchools rating
- 7/10Five Points ElementaryGrades: 2-5Distance: 2.1 mi
- 8/10Springboro Intermediate SchoolGrades: 6Distance: 4.8 mi
- 9/10Springboro High SchoolGrades: 9-12Distance: 5.5 mi
Schools provided by the listing agent
- District: Wayne
Source: DABR MLS. This data may not be complete. We recommend contacting the local school district to confirm school assignments for this home.
Get a cash offer in 3 minutes
Find out how much your home could sell for in as little as 3 minutes with a no-obligation cash offer.
Estimated market value
$590,000
Get a cash offer in 3 minutes
Find out how much your home could sell for in as little as 3 minutes with a no-obligation cash offer.
Estimated market value
$590,000
- Ohio
- Warren County
- Waynesville
- 45068
- 2501 Jade Pointe Ct
Nearby cities
Nearby zip codes
Other Waynesville Topics
