Discover unparalleled lakefront living in this exquisite 4-bedroom, 3-bathroom home on the highly sought-after Lake Brantley. With 3,280 square feet of thoughtfully designed living space, this home offers breathtaking views and direct lake access, complete with a private dock and covered boat lift. The home boasts extensive upgrades, including a new roof and HVAC system in 2023, a remodeled family room in 2024, interior paint in 2024 and fresh exterior paint in 2025. Upon entering the foyer, you are greeted by stunning luxury vinyl plank flooring that flows seamlessly throughout. To the right, a formal sitting room offers a versatile space perfect for an office or den. Continue into the sunlit formal dining room surrounded by large windows. The state-of-the-art kitchen, remodeled in 2021, is a chef's dream, featuring two oversized islands—one with a granite waterfall edge—each equipped with its own deep sink and scenic views of the lake. Top-of-the-line stainless steel Whirlpool double ovens, refrigerator, Hauslane range, and a separate coffee bar elevate the kitchen's functionality and style. Adjacent to the kitchen, the living room invites relaxation with a wood-burning fireplace and new hurricane-resistant sliding glass doors leading to your private lakeside oasis. The remodeled family room, complete with panoramic lake views, features hurricane-resistant windows installed in 2024. The spacious primary suite showcases elegant wood-look tile, a spa-like ensuite with dual vanities, a walk-in shower with pebble tile flooring, and a tranquil owner’s retreat with picture windows designed for quiet reflection. Down the hall, three additional bedrooms give comfort and privacy, along with a beautifully updated shared bathroom. Outside, enjoy Florida living on your expansive paver patio, perfect for entertaining. This home is a rare opportunity to live on one of Seminole County's most exclusive, skiable lakes with 286 acres of pristine water. Top-rated schools, luxury amenities, and unmatched views await you at this Lake Brantley gem.
Sold for $1,500,000
$1,500,000
2501 JENNIFER HOPE BOULEVARD, LONGWOOD, FL 32779
4beds
3,280sqft
Single Family Residence
Built in 1980
0.42 Acres Lot
$1,465,800 Zestimate®
$457/sqft
$4,127 Estimated rent
Home value
$1,465,800
$1.32M - $1.63M
$4,127/mo
Zestimate® history
Owner options
List your home for rent
$4,127/mo
Rent Zestimate®
Find your next renter with Zillow Rental Manager. Plus, with online applications, you can quickly screen prospective tenants – for free.
$4,127/mo
Rent Zestimate®
Refinance and save
$10,032/mo
Est. payment
Refinancing to a lower rate could help reduce your monthly payments and save thousands over the life of the loan.
$10,032/mo
Est. payment
Explore your selling options
Work with a Zillow partner agent
Leverage their expertise and Zillow's premium Showcase listings to get your home seen by more buyers.
Get startedList with your own agent
Get your home in front of millions of buyers by listing it on Zillow.
Learn how to do itSell it yourself
Take full control of how buyers see your home on Zillow by listing For Sale by Owner (FSBO).
List your homeWhat's special
Private dockLakefront livingCovered boat liftPanoramic lake viewsOversized islandsGranite waterfall edgeRemodeled family room
Zillow last checked:
Listing updated:
Listed by:
Todd Schroth, PA 407-641-2808,
EXP REALTY LLC 407-641-2808
Bought with:
Todd Schroth, PA, 697048
EXP REALTY LLC
Source: Stellar MLS,MLS#: O6274315 Originating MLS: Orlando Regional
Originating MLS: Orlando Regional
Facts & features
Interior
Bedrooms & bathrooms
- Bedrooms: 4
- Bathrooms: 3
- Full bathrooms: 3
Rooms
- Room types: Bonus Room, Den/Library/Office, Family Room, Utility Room
Primary bedroom
- Features: Dual Closets
- Level: First
- Area: 202.72 Square Feet
- Dimensions: 18.1x11.2
Bedroom 2
- Features: Built-in Closet
- Level: First
- Area: 59.67 Square Feet
- Dimensions: 5.1x11.7
Bedroom 2
- Features: Built-in Closet
- Level: First
- Area: 141.6 Square Feet
- Dimensions: 12x11.8
Bedroom 3
- Features: Built-in Closet
- Level: First
- Area: 163.68 Square Feet
- Dimensions: 14.11x11.6
Bedroom 4
- Features: Built-in Closet
- Level: First
- Area: 127.68 Square Feet
- Dimensions: 11.4x11.2
Primary bathroom
- Level: First
- Area: 153.99 Square Feet
- Dimensions: 17.11x9
Bathroom 3
- Level: First
- Area: 55.04 Square Feet
- Dimensions: 8.6x6.4
Bonus room
- Features: Built-in Closet
- Level: First
- Area: 315.7 Square Feet
- Dimensions: 20.5x15.4
Den
- Level: First
- Area: 172.48 Square Feet
- Dimensions: 11.2x15.4
Dining room
- Level: First
- Area: 359.97 Square Feet
- Dimensions: 21.3x16.9
Family room
- Level: First
- Area: 383.4 Square Feet
- Dimensions: 21.3x18
Foyer
- Level: First
- Area: 83.95 Square Feet
- Dimensions: 7.3x11.5
Kitchen
- Level: First
- Area: 257.41 Square Feet
- Dimensions: 20.11x12.8
Laundry
- Level: First
- Area: 43.95 Square Feet
- Dimensions: 8.6x5.11
Living room
- Level: First
- Area: 290.45 Square Feet
- Dimensions: 15.7x18.5
Heating
- Central, Electric
Cooling
- Central Air
Appliances
- Included: Oven, Cooktop, Dishwasher, Disposal, Dryer, Microwave, Range Hood, Refrigerator, Washer
- Laundry: Electric Dryer Hookup, Inside, Laundry Room, Washer Hookup
Features
- Ceiling Fan(s), Eating Space In Kitchen, Open Floorplan, Primary Bedroom Main Floor, Solid Surface Counters, Solid Wood Cabinets, Stone Counters, Thermostat
- Flooring: Ceramic Tile, Luxury Vinyl
- Windows: Storm Window(s)
- Has fireplace: Yes
- Fireplace features: Living Room, Masonry, Wood Burning
Interior area
- Total structure area: 4,052
- Total interior livable area: 3,280 sqft
Property
Parking
- Total spaces: 2
- Parking features: Garage - Attached
- Attached garage spaces: 2
Features
- Levels: One
- Stories: 1
- Exterior features: Lighting
- Has view: Yes
- View description: Water, Lake
- Has water view: Yes
- Water view: Water,Lake
- Waterfront features: Lake, Waterfront, Lake Front, Lake Privileges, Boat Ramp - Private, Lift - Covered, Seawall, Skiing Allowed
- Body of water: LAKE BRANTLEY
Lot
- Size: 0.42 Acres
Details
- Parcel number: 0521295EL00000580
- Zoning: A-1
- Special conditions: None
Construction
Type & style
- Home type: SingleFamily
- Property subtype: Single Family Residence
Materials
- Block, Concrete, Stucco
- Foundation: Slab
- Roof: Shingle
Condition
- New construction: No
- Year built: 1980
Utilities & green energy
- Sewer: Public Sewer
- Water: Public
- Utilities for property: BB/HS Internet Available, Cable Available, Electricity Connected, Phone Available, Sewer Connected, Water Connected
Community & HOA
Community
- Features: Lake, Private Boat Ramp, Water Access, Waterfront, Deed Restrictions, Sidewalks, Tennis Court(s)
- Pet fee: $0 monthly
- Subdivision: JENNIFER ESTATES
HOA
- Has HOA: Yes
- Amenities included: Pickleball Court(s), Tennis Court(s)
- HOA fee: $55 monthly
- HOA name: Jennifer Estates HOA/Shirnett Bailey
Location
- Region: Longwood
Financial & listing details
- Price per square foot: $457/sqft
- Tax assessed value: $1,390,294
- Annual tax amount: $8,431
- Date on market: 2/5/2025
- Cumulative days on market: 5 days
- Listing terms: Cash,Conventional,VA Loan
- Ownership: Fee Simple
- Total actual rent: 0
- Electric utility on property: Yes
- Road surface type: Paved
Price history
| Date | Event | Price |
|---|---|---|
| 3/28/2025 | Sold | $1,500,000$457/sqft |
Source:  Stellar MLS #O6274315 Report a problem Stellar MLS #O6274315 Report a problem | ||
| 2/11/2025 | Pending sale | $1,500,000$457/sqft |
Source: Stellar MLS #O6274315 Report a problem | ||
| 2/5/2025 | Listed for sale | $1,500,000+129%$457/sqft |
Source: Stellar MLS #O6274315 Report a problem | ||
| 8/23/2013 | Sold | $655,000-3%$200/sqft |
Source: Stellar MLS #O5166870 Report a problem | ||
| 6/21/2013 | Listed for sale | $675,000$206/sqft |
Source: Charles Rutenberg Realty Orlando, LLC. #O5166870 Report a problem | ||
Public tax history
| Year | Property taxes | Tax assessment |
|---|---|---|
| 2025 | $8,969 +10.4% | $674,233 +2.9% |
| 2024 | $8,126 +2.4% | $655,231 +3% |
| 2023 | $7,935 +2.4% | $636,147 +3% |
| 2022 | $7,747 -2.8% | $617,618 +3% |
| 2021 | $7,968 +0.7% | $599,629 +1.4% |
| 2020 | $7,915 +0.9% | $591,350 +2.3% |
| 2019 | $7,847 | $578,055 +1.9% |
| 2018 | $7,847 +0.7% | $567,277 +2.1% |
| 2017 | $7,790 +0.4% | $555,609 +1.4% |
| 2016 | $7,762 -1.8% | $547,990 +1.4% |
| 2015 | $7,901 | $540,398 +0.8% |
| 2014 | $7,901 +20.3% | $536,109 +19.8% |
| 2013 | $6,570 +6.3% | $447,432 +1.7% |
| 2012 | $6,182 +2.1% | $439,953 +3% |
| 2011 | $6,053 +0.6% | $427,139 +1.5% |
| 2010 | $6,018 +3.5% | $420,827 +2.7% |
| 2009 | $5,814 +3.8% | $409,763 +0.1% |
| 2008 | $5,600 +1.8% | $409,354 +3% |
| 2007 | $5,500 -5.9% | $397,431 +2.5% |
| 2006 | $5,846 +1.5% | $387,738 +3% |
| 2005 | $5,759 +0.1% | $376,445 +3% |
| 2004 | $5,755 +0.6% | $365,481 +1.9% |
| 2003 | $5,720 +0.9% | $358,666 +2.4% |
| 2002 | $5,668 +3.5% | $350,260 +4.6% |
| 2000 | $5,476 | $334,703 |
Find assessor info on the county website
Neighborhood: 32779
Nearby homes
- $2,060,1004 bd4 ba4k sqft2485 Jennifer Hope Blvd, Longwood, FL 32779Off Market
- $1,450,8004 bd3 ba3.2k sqft2511 Jennifer Hope Blvd, Longwood, FL 32779Off Market
- $2,102,4004 bd3 ba3.7k sqft2471 Jennifer Hope Blvd, Longwood, FL 32779Off Market
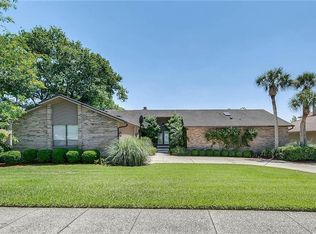
- $1,596,8005 bd3 ba4.2k sqft2521 Jennifer Hope Blvd, Longwood, FL 32779Off Market
- $1,524,6004 bd3 ba3.6k sqft2461 Jennifer Hope Blvd, Longwood, FL 32779Off Market
- $1,708,5004 bd3 ba4.3k sqft1352 N Classic Ct, Longwood, FL 32779Off Market
- $1,489,2004 bd2 ba2.3k sqft2531 Jennifer Hope Blvd, Longwood, FL 32779Off Market
- $2,044,1004 bd6 ba6k sqft301 Brantley Club Pl, Longwood, FL 32779Off Market
Nearby schools
GreatSchools rating
- 7/10Wekiva Elementary SchoolGrades: PK-5Distance: 0.8 mi
- 8/10Teague Middle SchoolGrades: 6-8Distance: 2 mi
- 6/10Lake Brantley High SchoolGrades: 9-12Distance: 0.4 mi
Schools provided by the listing agent
- Elementary: Wekiva Elementary
- Middle: Teague Middle
- High: Lake Brantley High
Source: Stellar MLS. This data may not be complete. We recommend contacting the local school district to confirm school assignments for this home.
Get a cash offer in 3 minutes
Find out how much your home could sell for in as little as 3 minutes with a no-obligation cash offer.
Estimated market value
$1,465,800
Get a cash offer in 3 minutes
Find out how much your home could sell for in as little as 3 minutes with a no-obligation cash offer.
Estimated market value
$1,465,800
- Florida
- Seminole County
- Longwood
- 32779
- 2501 JENNIFER HOPE BOULEVARD
Nearby cities
Nearby zip codes
Other Longwood Topics
