Welcome to this beautifully maintained Colonial located in the desirable North Kessler Manor. Built in the 1940s, this 3-bedroom, 1.5 bathroom home offers timeless character paired with modern updates while proudly sitting on a spacious corner lot. The recently renovated kitchen is a true showstopper and the heart of the home. Boasting custom cabinetry, quartz countertops, stainless steel appliances, a large kitchen island and plenty of space for cooking and entertaining. The main level includes a cozy living room with a gas fireplace and custom built in shelving and storage along with a conveniently located half bathroom. The spacious sun room offers plenty of natural light and flexibility on how you want to utilize the room. Off the kitchen, you will enjoy the updated mudroom with fresh tile floors and custom shelving. Throughout the home, you will admire the refinished hardwood floors, arched doorways, and fresh paint. Upstairs, you'll find three comfortable bedrooms and an update full bathroom with modern touch, offering privacy and functionality. Enjoy the peace of mind of a waterproofed basement & new insulation. Outside, enjoy the corner lot's curb appeal, with a spacious two-car detached garage including storage above and the opportunity to convert to a carriage house. Do you have a green thumb, enjoy hosting or just like to relax? This yard can accommodate everything! The private fenced in backyard with the stamped concrete patio is ideal for entertaining, grilling or just relaxing. The home is a quick walk to Glendale Town Center along with several restaurants, parks, and grocery stores. Take advantage of being less than a 5 minute walk to the Broad Ripple Farmer's Market on Saturdays and a short commute to the Monon Trail. Other updates include LED high efficiency lighting throughout, smart locks on all entry doors, and new ceiling fans. Don't miss out on this move in ready home that has all of the Broad Ripple charm combined with thoughtful updates!
Sold
$405,000
2501 Kessler Boulevard East Dr, Indianapolis, IN 46220
3beds
2,632sqft
Residential, Single Family Residence
Built in 1943
9,583 Square Feet Lot
$406,900 Zestimate®
$154/sqft
$2,788 Estimated rent
Home value
$406,900
$374,000 - $439,000
$2,788/mo
Zestimate® history
Owner options
List your home for rent
$2,788/mo
Rent Zestimate®
Find your next renter with Zillow Rental Manager. Plus, with online applications, you can quickly screen prospective tenants – for free.
$2,788/mo
Rent Zestimate®
Refinance and save
$2,036/mo
Est. payment
Refinancing to a lower rate could help reduce your monthly payments and save thousands over the life of the loan.
$2,036/mo
Est. payment
Explore your selling options
Work with a Zillow partner agent
Leverage their expertise and Zillow's premium Showcase listings to get your home seen by more buyers.
Get startedList with your own agent
Get your home in front of millions of buyers by listing it on Zillow.
Learn how to do itSell it yourself
Take full control of how buyers see your home on Zillow by listing For Sale by Owner (FSBO).
List your homeWhat's special
Zillow last checked:
Listing updated:
Listed by:
Logan Sanford 765-580-1833,
Real Broker, LLC
Bought with:
Caroline DeFazio
Compass Indiana, LLC
Tara Cardinal
Compass Indiana, LLC
Source: MIBOR as distributed by MLS GRID,MLS#: 22052951
Facts & features
Interior
Bedrooms & bathrooms
- Bedrooms: 3
- Bathrooms: 2
- Full bathrooms: 1
- 1/2 bathrooms: 1
- Main level bathrooms: 1
Primary bedroom
- Level: Upper
- Area: 286 Square Feet
- Dimensions: 22x13
Bedroom 2
- Level: Upper
- Area: 143 Square Feet
- Dimensions: 13x11
Bedroom 3
- Level: Upper
- Area: 120 Square Feet
- Dimensions: 12x10
Kitchen
- Level: Main
- Area: 253 Square Feet
- Dimensions: 23x11
Living room
- Level: Main
- Area: 286 Square Feet
- Dimensions: 22x13
Heating
- Forced Air, Natural Gas
Cooling
- Central Air
Appliances
- Included: Dishwasher, Dryer, Disposal, Gas Water Heater, Microwave, Electric Oven, Range Hood, Refrigerator, Washer
- Laundry: In Basement
Features
- Attic Pull Down Stairs, Kitchen Island, Ceiling Fan(s), Hardwood Floors, High Speed Internet, Walk-In Closet(s)
- Flooring: Hardwood
- Basement: Daylight,Full,Unfinished
- Attic: Pull Down Stairs
- Number of fireplaces: 1
- Fireplace features: Family Room, Wood Burning
Interior area
- Total structure area: 2,632
- Total interior livable area: 2,632 sqft
- Finished area below ground: 0
Property
Parking
- Total spaces: 2
- Parking features: Detached
- Garage spaces: 2
Features
- Levels: Two
- Stories: 2
Lot
- Size: 9,583 Square Feet
Details
- Parcel number: 490705112088000801
- Horse amenities: None
Construction
Type & style
- Home type: SingleFamily
- Architectural style: Colonial
- Property subtype: Residential, Single Family Residence
Materials
- Brick
- Foundation: Block, Full
Condition
- New construction: No
- Year built: 1943
Utilities & green energy
- Water: Public
Community & HOA
Community
- Subdivision: North Kessler Manor
HOA
- Has HOA: No
Location
- Region: Indianapolis
Financial & listing details
- Price per square foot: $154/sqft
- Tax assessed value: $360,000
- Annual tax amount: $3,932
- Date on market: 8/14/2025
- Cumulative days on market: 9 days
Price history
| Date | Event | Price |
|---|---|---|
| 9/16/2025 | Sold | $405,000-1.2%$154/sqft |
Source:  MIBOR as distributed by MLS GRID #22052951 Report a problem MIBOR as distributed by MLS GRID #22052951 Report a problem | ||
| 8/22/2025 | Pending sale | $410,000$156/sqft |
Source: MIBOR as distributed by MLS GRID #22052951 Report a problem | ||
| 8/14/2025 | Listed for sale | $410,000+40.4%$156/sqft |
Source: MIBOR as distributed by MLS GRID #22052951 Report a problem | ||
| 8/11/2021 | Sold | $292,000+35.8%$111/sqft |
Source: Public Record Report a problem | ||
| 10/2/2015 | Sold | $215,000-4.4%$82/sqft |
Source: Public Record Report a problem | ||
| 9/7/2015 | Pending sale | $225,000$85/sqft |
Source: United Real Estate Indpls #21360142 Report a problem | ||
| 7/20/2015 | Price change | $225,000-1.7%$85/sqft |
Source: United Real Estate Indpls #21360142 Report a problem | ||
| 6/18/2015 | Listed for sale | $229,000$87/sqft |
Source: United Real Estate Indpls #21360142 Report a problem | ||
Public tax history
| Year | Property taxes | Tax assessment |
|---|---|---|
| 2025 | $3,932 +2.6% | $360,000 +9.8% |
| 2024 | $3,832 -6.7% | $327,900 +1.8% |
| 2023 | $4,107 +15.7% | $322,000 -5.6% |
| 2022 | $3,551 +10.5% | $341,200 +12.1% |
| 2021 | $3,214 +2.7% | $304,300 +10.6% |
| 2020 | $3,130 +3.2% | $275,100 +4.6% |
| 2019 | $3,033 +17.7% | $263,000 +4% |
| 2018 | $2,577 -1.6% | $252,800 +5.6% |
| 2017 | $2,620 -1.2% | $239,300 -1.1% |
| 2016 | $2,653 +3.2% | $241,900 +1.6% |
| 2014 | $2,571 -3.4% | $238,000 +9.5% |
| 2013 | $2,660 | $217,400 -8.5% |
| 2012 | $2,660 | $237,500 +7.4% |
| 2011 | -- | $221,200 +8.2% |
| 2010 | $2,119 -2% | $204,400 |
| 2009 | $2,163 | $204,400 |
Find assessor info on the county website
Neighborhood: Millersville
Nearby homes
- $367,5003 bd1 ba2.7k sqft2501 Kessler Blvd E Dr, Indianapolis, IN 46220Off Market
- $536,4003 bd3 ba1.7k sqft2511 Kessler Boulevard East Dr, Indianapolis, IN 46220Off Market
- $17,700-- bd-- ba-- sqft2511 Kessler Boulevard East Dr, Indianapolis, IN 46220Off Market
- $320,0003 bd2 ba1.6k sqft2504 Baur Dr, Indianapolis, IN 46220Off Market
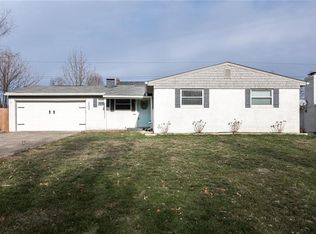
- $13,800-- bd-- ba-- sqft2504 Baur Dr, Indianapolis, IN 46220Off Market
- $250,2003 bd2 ba1.6k sqft2515 Kessler Boulevard East Dr, Indianapolis, IN 46220Off Market
- $420,1003 bd2 ba2.2k sqft2439 Kessler Boulevard East Dr, Indianapolis, IN 46220Off Market
- $365,0003 bd2 ba1.7k sqft2510 Baur Dr, Indianapolis, IN 46220Sold
Nearby schools
GreatSchools rating
- 4/10Eliza A. Blaker School 55Grades: PK-5Distance: 1.1 mi
- NABroad Ripple Middle School - An IB World SchoolGrades: 6-8Distance: 1 mi
- 2/10Shortridge High SchoolGrades: 9-12Distance: 3.6 mi
Get a cash offer in 3 minutes
Find out how much your home could sell for in as little as 3 minutes with a no-obligation cash offer.
Estimated market value
$406,900
Get a cash offer in 3 minutes
Find out how much your home could sell for in as little as 3 minutes with a no-obligation cash offer.
Estimated market value
$406,900
- Indiana
- Marion County
- Indianapolis
- 46220
- Millersville
- 2501 Kessler Boulevard East Dr
Nearby cities
Nearby neighborhoods
Nearby zip codes
Other Indianapolis Topics
