Welcome to this stunning, fully updated 2 Bedroom, 2 Bathroom Condo located just minutes away from the vibrant Plaza Midwood neighborhood, the Uptown area, scenic parks, and restaurants. This meticulously renovated abode boasts a modern design with clean finishes and amenities throughout. New HVAC too!
Step inside to be greeted by a spacious open-concept living area flooded with natural light, perfect for entertaining or relaxing in style. The sleek kitchen features top-of-the-line appliances and cabinetry. The two cozy bedrooms provide tranquil retreats with brand new plush carpeting, ample closet space, and designer touches. The bathrooms are equally impressive, with elegant and contemporary fixtures, and features that will make you feel like you're in a five-star hotel.
Outside, a private screened in patio offers a serene spot to enjoy your morning coffee or unwind after a long day while taking in the picturesque views of the surrounding nature.
Your dream home awaits!
Closed
$218,000
2501 Kilborne Dr APT F, Charlotte, NC 28205
2beds
1,028sqft
Condominium
Built in 1985
-- sqft lot
$205,200 Zestimate®
$212/sqft
$1,719 Estimated rent
Home value
$205,200
$191,000 - $220,000
$1,719/mo
Zestimate® history
Owner options
List your home for rent
$1,719/mo
Rent Zestimate®
Find your next renter with Zillow Rental Manager. Plus, with online applications, you can quickly screen prospective tenants – for free.
$1,719/mo
Rent Zestimate®
Refinance and save
$1,646/mo
Est. payment
Refinancing to a lower rate could help reduce your monthly payments and save thousands over the life of the loan.
$1,646/mo
Est. payment
Explore your selling options
Work with a Zillow partner agent
Leverage their expertise and Zillow's premium Showcase listings to get your home seen by more buyers.
Get startedList with your own agent
Get your home in front of millions of buyers by listing it on Zillow.
Learn how to do itSell it yourself
Take full control of how buyers see your home on Zillow by listing For Sale by Owner (FSBO).
List your homeWhat's special
Contemporary fixturesModern designClean finishesDesigner touchesUptown areaNatural lightSleek kitchen
Zillow last checked:
Listing updated:
Listed by:
Aristides Rodriguez ari@keynchomes.com,
Key NC Homes LLC
Bought with:
Meredith Gilbert
My Townhome
Source: Canopy MLS as distributed by MLS GRID,MLS#: 4127730
Facts & features
Interior
Bedrooms & bathrooms
- Bedrooms: 2
- Bathrooms: 2
- Full bathrooms: 2
- Main level bedrooms: 2
Primary bedroom
- Features: Ceiling Fan(s)
- Level: Main
Primary bedroom
- Level: Main
Bedroom s
- Features: Ceiling Fan(s)
- Level: Main
Bedroom s
- Level: Main
Bathroom full
- Level: Main
Bathroom full
- Level: Main
Bathroom full
- Level: Main
Bathroom full
- Level: Main
Dining room
- Features: Ceiling Fan(s), Wet Bar
- Level: Main
Dining room
- Level: Main
Kitchen
- Features: Breakfast Bar, Walk-In Pantry
- Level: Main
Kitchen
- Level: Main
Living room
- Features: Ceiling Fan(s)
- Level: Main
Living room
- Level: Main
Heating
- Central, Forced Air
Cooling
- Central Air
Appliances
- Included: Dishwasher, Disposal, Electric Range, Exhaust Hood, Gas Water Heater, Refrigerator
- Laundry: In Hall, Laundry Closet
Features
- Flooring: Carpet, Tile
- Has basement: No
- Fireplace features: Gas, Gas Log
Interior area
- Total structure area: 1,028
- Total interior livable area: 1,028 sqft
- Finished area above ground: 1,028
- Finished area below ground: 0
Property
Parking
- Parking features: Assigned
Features
- Levels: One
- Stories: 1
- Entry location: Main
- Patio & porch: Covered, Patio, Screened
- Pool features: Community
Details
- Parcel number: 10111173
- Zoning: R9MFCD
- Special conditions: Standard
Construction
Type & style
- Home type: Condo
- Property subtype: Condominium
Materials
- Hardboard Siding
- Foundation: Slab
Condition
- New construction: No
- Year built: 1985
Utilities & green energy
- Sewer: Public Sewer
- Water: City
Community & HOA
Community
- Subdivision: Kilborne In The Woods
HOA
- Has HOA: Yes
- HOA fee: $256 monthly
- HOA name: Talley Properties
- HOA phone: 704-332-2206
Location
- Region: Charlotte
Financial & listing details
- Price per square foot: $212/sqft
- Tax assessed value: $149,493
- Annual tax amount: $1,311
- Date on market: 4/15/2024
- Cumulative days on market: 3 days
- Listing terms: Cash,Conventional
- Road surface type: Asphalt, Paved
Price history
| Date | Event | Price |
|---|---|---|
| 5/20/2024 | Sold | $218,000$212/sqft |
Source:  Canopy MLS as distributed by MLS GRID #4127730 Report a problem Canopy MLS as distributed by MLS GRID #4127730 Report a problem | ||
| 5/16/2024 | Pending sale | $218,000$212/sqft |
Source: Canopy MLS as distributed by MLS GRID #4127730 Report a problem | ||
| 4/15/2024 | Listed for sale | $218,000+34.6%$212/sqft |
Source: Canopy MLS as distributed by MLS GRID #4127730 Report a problem | ||
| 1/8/2024 | Sold | $162,000$158/sqft |
Source: Public Record Report a problem | ||
Public tax history
| Year | Property taxes | Tax assessment |
|---|---|---|
| 2025 | $1,311 +2% | $149,493 |
| 2024 | $1,286 | $149,493 |
| 2023 | -- | $149,493 +93.1% |
| 2022 | -- | $77,400 |
| 2021 | -- | $77,400 |
| 2020 | -- | $77,400 |
| 2019 | $465 +12.7% | $77,400 +49.7% |
| 2018 | $413 +6.3% | $51,700 |
| 2017 | $388 | $51,700 |
| 2016 | $388 | $51,700 |
| 2015 | $388 +4.6% | $51,700 |
| 2014 | $371 | $51,700 |
| 2013 | -- | $51,700 -0.4% |
| 2012 | -- | $51,900 |
| 2011 | -- | $51,900 -10.8% |
| 2010 | -- | $58,200 |
| 2009 | -- | $58,200 |
| 2008 | -- | $58,200 |
| 2007 | -- | $58,200 |
| 2006 | -- | $58,200 |
| 2005 | -- | $58,200 |
| 2004 | -- | $58,200 |
| 2003 | -- | $58,200 +5% |
| 2002 | -- | $55,450 |
| 2001 | -- | $55,450 |
| 2000 | -- | $55,450 |
Find assessor info on the county website
Neighborhood: Windsor Park
Nearby homes
- $161,5002 bd1 ba1k sqft2509 Kilborne Dr APT A, Charlotte, NC 28205Off Market
- $165,5002 bd2 ba953 sqft2509 Kilborne Dr APT B, Charlotte, NC 28205Off Market
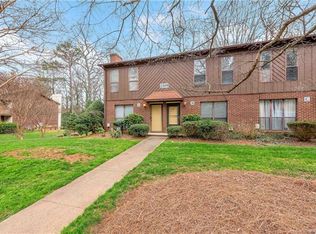
- $215,7002 bd1 ba1k sqft2509 Kilborne Dr APT C, Charlotte, NC 28205Off Market
- $218,8002 bd2 ba1k sqft2509 Kilborne Dr APT D, Charlotte, NC 28205Off Market

- $171,0002 bd2 ba1k sqft2509 Kilborne Dr APT E, Charlotte, NC 28205Off Market
- $2,0002 bd1 ba1k sqft2509 Kilborne Dr APT F, Charlotte, NC 28205Sold
- $157,3002 bd1 ba1k sqft2509 Kilborne Dr APT G, Charlotte, NC 28205Off Market
- $155,8002 bd1 ba1k sqft2509 Kilborne Dr APT H, Charlotte, NC 28205Off Market
- $188,0002 bd1 ba1k sqft2509 Kilborne Dr APT I, Charlotte, NC 28205Off Market
Nearby schools
GreatSchools rating
- 6/10Windsor Park ElementaryGrades: PK-5Distance: 0.6 mi
- 7/10Eastway MiddleGrades: 6-8Distance: 0.9 mi
- 1/10Garinger High SchoolGrades: 9-12Distance: 1.5 mi
Get a cash offer in 3 minutes
Find out how much your home could sell for in as little as 3 minutes with a no-obligation cash offer.
Estimated market value
$205,200
Get a cash offer in 3 minutes
Find out how much your home could sell for in as little as 3 minutes with a no-obligation cash offer.
Estimated market value
$205,200
- North Carolina
- Mecklenburg County
- Charlotte
- 28205
- Windsor Park
- 2501 Kilborne Dr Apartment F
Nearby cities
Nearby neighborhoods
Nearby zip codes
Other Charlotte Topics
