Gorgeous, unobstructed views highlight this updated midcentury modern home in Brentwood Hills! Ideal flow for living and entertaining. Picturesque pool and spacious grassy area create an inviting backyard. This home has it all. Stunning rooms for entertaining including a large dining area, living room and kitchen with extraordinary views. The sophisticated kitchen is equipped with state-of-the-art appliances, and has plenty of space for cooking, relaxing and gathering with family and friends. Abundant natural light floods the thoughtfully designed floor plan, which includes six bedrooms and four updated bathrooms, all with closet and storage space galore. Although public records indicate five bedrooms, an in-person visit will reveal six complete bedrooms, including two on the main level. On the upper level, the primary suite features a beautifully updated primary bathroom, a sitting area, and three large closets. Beyond the primary suite, the additional five bright and airy bedrooms offer numerous possibilities. Two substantial offices on the main level provide an ideal environment for remote work. A loft area serves as a versatile space for gaming, reading or relaxing. The excellent floor plan provides privacy and generous spaces to make your own. Even more storage is found in the large laundry room. Step outside to the exquisite backyard, complete with a pool and expansive grassy areas, enhanced by breathtaking views. This property is a true oasis within the city. Endless opportunities to enjoy, host gatherings with family and friends, take in the mountain view all without leaving the city. This prime westside location provides easy access to hiking trails, mountain biking, the ocean, restaurants, shopping, the Getty, theaters, downtown, and the airport. A must see to truly appreciate the limitless possibilities. Move-in and experience Southern California living at its best!
Sold for $2,850,000
Street View
$2,850,000
2501 La Condesa Dr, Los Angeles, CA 90049
6beds
3,760sqft
Residential, Single Family Residence
Built in 1967
0.29 Acres Lot
$2,844,900 Zestimate®
$758/sqft
$15,900 Estimated rent
Home value
$2,844,900
$2.59M - $3.13M
$15,900/mo
Zestimate® history
Owner options
List your home for rent
$15,900/mo
Rent Zestimate®
Find your next renter with Zillow Rental Manager. Plus, with online applications, you can quickly screen prospective tenants – for free.
$15,900/mo
Rent Zestimate®
Refinance and save
$18,174/mo
Est. payment
Refinancing to a lower rate could help reduce your monthly payments and save thousands over the life of the loan.
$18,174/mo
Est. payment
Explore your selling options
Work with a Zillow partner agent
Leverage their expertise and Zillow's premium Showcase listings to get your home seen by more buyers.
Get startedList with your own agent
Get your home in front of millions of buyers by listing it on Zillow.
Learn how to do itSell it yourself
Take full control of how buyers see your home on Zillow by listing For Sale by Owner (FSBO).
List your homeWhat's special
Picturesque poolExquisite backyardTwo substantial officesUnobstructed viewsAbundant natural lightThree large closetsSitting area
Zillow last checked:
Listing updated:
Listed by:
Carolyn LoBuglio DRE # 01925815 310-780-1529,
Coldwell Banker Realty 310-820-6651
Bought with:
Mitra Berman, DRE # 01040749
Nelson Shelton & Associates
Source: CLAW,MLS#: 25531393
Facts & features
Interior
Bedrooms & bathrooms
- Bedrooms: 6
- Bathrooms: 4
- Full bathrooms: 4
Rooms
- Room types: Atrium, Bonus Room, Breakfast Area, Bar, Center Hall, Converted Garage, Den, Dining Room, Dressing Area, Entry, Family Room, Formal Entry, Great Room, Guest-Maids Quarters, Library, Living Room, Loft, Office, Pantry, Patio Covered, Patio Open, Powder, Rec Room, Retreat, Separate Maids Qtrs, Service Entrance, Studio, Study, Utility Room
Bedroom
- Features: Dressing Area
- Level: Main
Bathroom
- Features: Double Vanity(s), Fiberglass Shower Enclosure, Linen Closet, Powder Room, Remodeled, Shower and Tub, Shower Stall, Tile
Kitchen
- Features: Kitchen Island, Open to Family Room, Pantry, Remodeled, Skylight(s)
Heating
- Central, Fireplace(s), Forced Air
Cooling
- Ceiling Fan(s), Central Air
Appliances
- Included: Built-In Electric, Built-In Gas, Built-Ins, Gas Cooktop, Double Oven, Range Hood, Barbeque, Dishwasher, Dryer, Freezer, Disposal, Exhaust Fan, Microwave, Range/Oven, Refrigerator, Vented Exhaust Fan, Washer, Central Water Heater
- Laundry: Inside, Laundry Room
Features
- 2 Staircases, Bar, Beamed Ceilings, Built-in Features, Cathedral-Vaulted Ceilings, Dry Bar, High Ceilings, Open Floorplan, Wired for Data, Recessed Lighting, Storage, Track Lighting, Turnkey, Two Story Ceilings, Built-Ins, Ceiling Fan(s), Breakfast Area, Breakfast Counter / Bar, Breakfast Nook, Breakfast Room, Family Kitchen, Family Room, Eat-in Kitchen, Kitchen Island, Living Room
- Flooring: Carpet, Ceramic Tile, Hardwood, Wood
- Doors: Double Door Entry, French Doors, Sliding Doors, Mirrored Closet Door(s)
- Windows: Awning, Double Pane Windows, Garden Window, Screens, Skylight(s), Blinds, Custom Window Covering
- Number of fireplaces: 2
- Fireplace features: Living Room, Raised Hearth
- Common walls with other units/homes: Detached/No Common Walls
Interior area
- Total structure area: 3,760
- Total interior livable area: 3,760 sqft
Property
Parking
- Total spaces: 3
- Parking features: Driveway, Concrete, On Street
- Has uncovered spaces: Yes
Accessibility
- Accessibility features: Low Pile Carpeting
Features
- Levels: Two
- Stories: 2
- Entry location: Ground Level - no steps
- Patio & porch: Concrete Slab, Patio, Rock/Stone
- Exterior features: Barbecue, Rain Gutters
- Pool features: Heated, Heated And Filtered, In Ground
- Spa features: In Ground
- Fencing: Fenced,Fenced Yard
- Has view: Yes
- View description: Canyon, Park/Greenbelt, Hills, Mountain(s), Panoramic, Pool, Trees/Woods
- Has water view: Yes
- Waterfront features: None
Lot
- Size: 0.29 Acres
- Features: Back Yard, Corners Established, Curbs, Front Yard, Landscaped, Lawn, Gutters, Irregular Lot, Sidewalks, Street Lighting, Wooded, Yard, Canyon, City Lot, Cul-De-Sac, Hillside, Hilltop, Ocean Side of Freeway
Details
- Additional structures: Shed(s)
- Parcel number: 4492018006
- Zoning: LARE15
- Special conditions: Standard
- Other equipment: Cable
Construction
Type & style
- Home type: SingleFamily
- Architectural style: Contemporary
- Property subtype: Residential, Single Family Residence
Materials
- Stucco, Drywall Walls
- Foundation: Slab
- Roof: Composition
Condition
- Updated/Remodeled
- Year built: 1967
Utilities & green energy
- Sewer: In Street
- Water: Meter on Property, District, In Street
- Utilities for property: Underground Utilities
Community & HOA
Community
- Security: Exterior Security Lights, Firewall(s), Security Lights, Fire and Smoke Detection System, Smoke Detector(s), Alarm System
HOA
- Has HOA: No
Location
- Region: Los Angeles
Financial & listing details
- Price per square foot: $758/sqft
- Tax assessed value: $421,321
- Annual tax amount: $5,608
- Date on market: 4/29/2025
- Road surface type: Asphalt, Paved
Price history
| Date | Event | Price |
|---|---|---|
| 9/11/2025 | Sold | $2,850,000-12.3%$758/sqft |
Source:  CLAW #25531393 Report a problem CLAW #25531393 Report a problem | ||
| 8/27/2025 | Pending sale | $3,250,000$864/sqft |
Source: CLAW #25531393 Report a problem | ||
| 8/27/2025 | Contingent | $3,250,000$864/sqft |
Source: CLAW #25531393 Report a problem | ||
| 7/8/2025 | Price change | $3,250,000-7.1%$864/sqft |
Source: CLAW #25531393 Report a problem | ||
| 4/29/2025 | Price change | $3,500,000-6.7%$931/sqft |
Source: CLAW #25531393 Report a problem | ||
| 4/14/2025 | Listed for sale | $3,750,000$997/sqft |
Source: CLAW #25501977 Report a problem | ||
| 3/24/2025 | Contingent | $3,750,000$997/sqft |
Source: CLAW #25501977 Report a problem | ||
| 2/23/2025 | Listed for sale | $3,750,000$997/sqft |
Source: CLAW #25501977 Report a problem | ||
Public tax history
| Year | Property taxes | Tax assessment |
|---|---|---|
| 2025 | $5,608 +2.6% | $421,321 +2% |
| 2024 | $5,466 +1.8% | $413,061 +2% |
| 2023 | $5,371 +4.5% | $404,963 +2% |
| 2022 | $5,141 +1.7% | $397,023 +2% |
| 2021 | $5,055 -0.8% | $389,239 +1% |
| 2020 | $5,098 | $385,249 +2% |
| 2019 | $5,098 +5.6% | $377,696 +2% |
| 2018 | $4,826 | $370,291 +2% |
| 2017 | $4,826 +2.1% | $363,031 +2% |
| 2016 | $4,729 +3.2% | $355,914 +1.5% |
| 2015 | $4,583 +0.8% | $350,569 +2% |
| 2014 | $4,545 | $343,703 +2.5% |
| 2012 | -- | $335,443 +2% |
| 2011 | -- | $328,866 +0.8% |
| 2010 | -- | $326,409 -0.2% |
| 2009 | -- | $327,186 +2% |
| 2008 | -- | $320,772 +2% |
| 2007 | -- | $314,483 +2% |
| 2006 | -- | $308,317 |
| 2005 | -- | $308,317 +4% |
| 2004 | -- | $296,346 +1.9% |
| 2003 | -- | $290,915 +2% |
| 2002 | -- | $285,212 +4% |
| 2000 | -- | $274,138 |
Find assessor info on the county website
Neighborhood: Brentwood
Nearby homes
- $4,519,2005 bd4 ba3.4k sqft2511 La Condesa Dr, Los Angeles, CA 90049Off Market
- $3,459,6004 bd4 ba2.8k sqft2517 La Condesa Dr, Los Angeles, CA 90049Off Market
- $3,453,7005 bd4 ba3k sqft2505 La Condesa Dr, Los Angeles, CA 90049Off Market
- $1,995,0003 bd2 ba2k sqft2521 La Condesa Dr, Los Angeles, CA 90049Sold
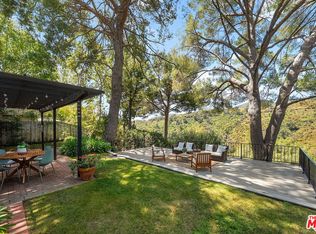
- $3,057,1004 bd3 ba2.9k sqft2512 La Condesa Dr, Los Angeles, CA 90049Off Market
- $2,650,0004 bd3 ba2.8k sqft2500 La Condesa Dr, Los Angeles, CA 90049Sold
- $6,230,8955 bd6 ba5.5k sqft2520 La Condesa Dr, Los Angeles, CA 90049Sold
- $3,310,4005 bd4 ba3k sqft2474 La Condesa Dr, Los Angeles, CA 90049Off Market
Nearby schools
GreatSchools rating
- 10/10Kenter Canyon Elementary SchoolGrades: K-5Distance: 1.4 mi
- 9/10Paul Revere Middle SchoolGrades: 6-8Distance: 1.9 mi
- 9/10Palisades Charter High SchoolGrades: 9-12Distance: 2.5 mi
Schools provided by the listing agent
- District: Los Angeles Unified
Source: CLAW. This data may not be complete. We recommend contacting the local school district to confirm school assignments for this home.
Get a cash offer in 3 minutes
Find out how much your home could sell for in as little as 3 minutes with a no-obligation cash offer.
Estimated market value
$2,844,900
Get a cash offer in 3 minutes
Find out how much your home could sell for in as little as 3 minutes with a no-obligation cash offer.
Estimated market value
$2,844,900
- California
- Los Angeles County
- Los Angeles
- 90049
- Brentwood
- 2501 La Condesa Dr
Nearby cities
Nearby neighborhoods
Nearby zip codes
Other Los Angeles Topics
