Welcome to 2501 Lakeview Avenue, a hidden gem in the heart of St. Joseph. This deceptively spacious 2-3 bedroom, 1-bath home offers just under 1,600 sq ft of bright, flowing living space and comes with a bonus--an extra buildable lot behind the home (504 Whittlesey Ave). Imagine creating an oversized garage, a dreamy garden oasis, or even a future investment property, all on your own land.
Inside unexpectedly large room proportions evoke an airy, open feeling rarely found at this price point. The oversized living room welcomes gatherings of any size and opens to a dining area anchored by a chef-friendly island kitchen, complete with abundant cabinetry, generous prep space, and clear sightlines to the lush deck and backyard. Both bedrooms deliver king-size comfort.
Step outdoors to discover a landscaped, yard filled with blooming perennials. Whether you plan to expand, garden, host unforgettable summer barbecues, or simply unwind after a day at the beach, 2501 Lakeview offers unlimited potential--just minutes from Lake Michigan shoreline, downtown shops, and convenient I-94 access.
Active
$360,000
2501 Lakeview Ave, Saint Joseph, MI 49085
2beds
1,560sqft
Single Family Residence
Built in 1925
0.27 Acres Lot
$342,000 Zestimate®
$231/sqft
$-- HOA
What's special
Lush deck and backyardGenerous prep spaceAbundant cabinetry
- 17 days |
- 2,108 |
- 178 |
Zillow last checked:
Listing updated:
Listed by:
Brian Waite 269-759-9754,
RE/MAX by the Lake 269-281-4186
Source: MichRIC,MLS#: 26033355
Loading...
Facts & features
Interior
Bedrooms & bathrooms
- Bedrooms: 2
- Bathrooms: 1
- Full bathrooms: 1
- Main level bedrooms: 2
Primary bedroom
- Level: Main
- Area: 252
- Dimensions: 21.00 x 12.00
Bedroom 2
- Level: Main
- Area: 180
- Dimensions: 12.00 x 15.00
Primary bathroom
- Level: Main
- Area: 54
- Dimensions: 6.00 x 9.00
Dining room
- Level: Main
- Area: 247
- Dimensions: 19.00 x 13.00
Kitchen
- Level: Main
- Area: 234
- Dimensions: 13.00 x 18.00
Laundry
- Level: Main
- Area: 54
- Dimensions: 9.00 x 6.00
Living room
- Level: Main
- Area: 285
- Dimensions: 19.00 x 15.00
Heating
- Forced Air
Cooling
- Central Air
Appliances
- Laundry: Main Level
Features
- Flooring: Wood
- Basement: Full
- Number of fireplaces: 1
- Fireplace features: Living Room, Wood Burning
Interior area
- Total structure area: 1,560
- Total interior livable area: 1,560 sqft
- Finished area below ground: 0
Property
Parking
- Total spaces: 1
- Parking features: Attached
- Garage spaces: 1
Features
- Stories: 1
Lot
- Size: 0.27 Acres
- Features: Corner Lot, Sidewalk, Ground Cover, Shrubs/Hedges
Details
- Parcel number: 117646600056016
Construction
Type & style
- Home type: SingleFamily
- Architectural style: Cape Cod
- Property subtype: Single Family Residence
Materials
- Wood Siding
- Roof: Composition
Condition
- New construction: No
- Year built: 1925
Utilities & green energy
- Sewer: Public Sewer
- Water: Public
- Utilities for property: Natural Gas Available, Electricity Available, Cable Available, Natural Gas Connected, Cable Connected
Community & HOA
Location
- Region: Saint Joseph
Financial & listing details
- Price per square foot: $231/sqft
- Tax assessed value: $104,574
- Annual tax amount: $4,087
- Date on market: 7/2/2026
- Listing terms: Cash,Conventional
- Electric utility on property: Yes
- Road surface type: Paved
Estimated market value
$342,000
$325,000 - $359,000
$1,899/mo
Price history
| Date | Event | Price |
|---|---|---|
| 7/2/2026 | Listed for sale | $360,000+148.3%$231/sqft |
Source:  MichRIC #26033355 Report a problem MichRIC #26033355 Report a problem | ||
| 5/28/2013 | Sold | $145,000+7.5%$93/sqft |
Source: Public Record Report a problem | ||
| 7/12/2012 | Sold | $134,900$86/sqft |
Source: MichRIC #12030458 Report a problem | ||
| 6/1/2012 | Listed for sale | $134,900+18.3%$86/sqft |
Source: Keller Williams Realty Report a problem | ||
| 6/14/2004 | Sold | $114,000$73/sqft |
Source: Public Record Report a problem | ||
Public tax history
| Year | Property taxes | Tax assessment |
|---|---|---|
| 2025 | $3,286 +4.3% | $141,000 +4.8% |
| 2024 | $3,151 | $134,600 +15.8% |
| 2023 | -- | $116,200 +21.4% |
| 2022 | $2,899 | $95,700 +5.4% |
| 2021 | -- | $90,800 +5% |
| 2020 | $2,838 +1.7% | $86,500 +8% |
| 2019 | $2,792 +9.2% | $80,100 +8.1% |
| 2018 | $2,557 +2.2% | $74,100 +2.3% |
| 2017 | $2,503 +1.2% | $72,400 +3.4% |
| 2016 | $2,472 +4.9% | $70,000 +4% |
| 2015 | $2,356 | $67,300 +4.7% |
| 2014 | -- | $64,300 |
| 2013 | -- | $64,300 -5.9% |
| 2012 | -- | $68,300 +6.2% |
| 2011 | -- | $64,300 +4.2% |
| 2010 | -- | $61,700 -4.9% |
| 2009 | -- | $64,900 +1.2% |
| 2008 | -- | $64,100 +3.4% |
| 2007 | -- | $62,000 +9% |
| 2006 | -- | $56,900 +3.1% |
| 2005 | -- | $55,200 +8% |
| 2004 | -- | $51,100 +4.9% |
| 2003 | -- | $48,700 +4.7% |
| 2002 | -- | $46,500 +4.5% |
| 2001 | -- | $44,500 |
Find assessor info on the county website
Monthly payment
Est. payment
Payment breakdown
Explore the cost of this home by adjusting the details. Changes won't be saved.Climate risks
Neighborhood: 49085
Nearby schools
GreatSchools rating
- 8/10Lincoln SchoolGrades: PK-5Distance: 0.6 mi
- 9/10Upton Middle SchoolGrades: 6-8Distance: 3 mi
- 9/10St. Joseph High SchoolGrades: 9-12Distance: 0.2 mi
Schools provided by the listing agent
- High: St. Joseph High School
Source: MichRIC. This data may not be complete. We recommend contacting the local school district to confirm school assignments for this home.
- $347,6002 bd2 ba1.7k sqft2503 Lakeview Ave, Saint Joseph, MI 49085Off Market
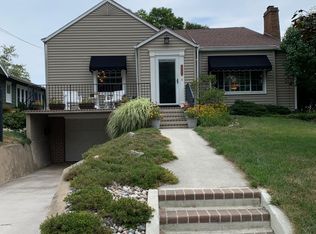
- $52,200-- bd-- ba-- sqft504 Whittlesey Ave, Saint Joseph, MI 49085Off Market
- $236,0003 bd1 ba1.3k sqft2505 Lakeview Ave, Saint Joseph, MI 49085Off Market
- $281,6002 bd1 ba1.4k sqft2407 Lakeview Ave, Saint Joseph, MI 49085Off Market
- $65,800-- bd-- ba-- sqft505 Whittlesey Ave, Saint Joseph, MI 49085Off Market
- $398,0003 bd3 ba1.7k sqft2507 Lakeview Ave, Saint Joseph, MI 49085Sold
- $254,4002 bd1 ba1.1k sqft2405 Lakeview Ave, Saint Joseph, MI 49085Off Market
- $333,5003 bd1 ba1.6k sqft508 Whittlesey Ave, Saint Joseph, MI 49085Off Market
A local agent can set up tours, give advice and negotiate with sellers.
A local lender can help you make sure your offer is ready when you are.
Similar homes
- $329,0003 bd2 ba2.1k sqft3036 W Bluffwood Ter, Saint Joseph, MI 49085For Sale

 MLS ID #26034581, Gary Depa, @properties Christie's International R.E.. MichRIC
 - $389,9003 bd3 ba2.2k sqft3051 Bluffwood Pl, Saint Joseph, MI 49085For Sale
 MLS ID #26035116, Jennifer Strzyzykowski, The Shore Real Estate Group. MichRIC
 - $299,9004 bd3 ba1.5k sqft400 La Salle Ave, Saint Joseph, MI 49085For Sale
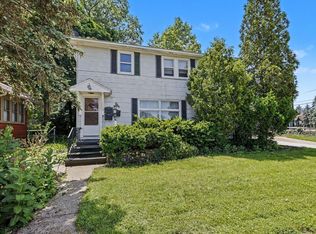 MLS ID #26032334, Matt Sieber, Realty Executives Instant Equity. MichRIC
 - $260,0004 bd2 ba1.3k sqft2308 Coles Ave, Saint Joseph, MI 49085For Sale
 MLS ID #26034671, Michael H Fisher, eXp Realty. MichRIC
 - $290,0003 bd2 ba1.4k sqft1549 Trebor Rd, Saint Joseph, MI 49085For SaleMLS ID #26030701, Amy Biggins, Realty Executives Instant Equity. MichRIC
- $529,9003 bd3 ba1.9k sqft2631 Hillview Ln, Saint Joseph, MI 49085For SaleMLS ID #26032877, Kimberly Anne Flaherty, Coldwell Banker Realty. MichRIC
- $359,0003 bd2 ba2k sqft1595 Alex Path, Stevensville, MI 49127For SaleMLS ID #26029191, Jason Yonker, @properties Christie's International R.E.. MichRIC
- $259,9004 bd2 ba1.5k sqft3633 Lakeshore Dr, Saint Joseph, MI 49085For SaleMLS ID #26021273, Dan Morissette, Keller Williams Realty Swm. MichRIC
- $299,0004 bd3 ba2k sqft751 Jakway Ave, Benton Harbor, MI 49022For SaleMLS ID #26033375, Caleb Dryden, @properties Christie's International R.E.. MichRIC
- $435,0004 bd3 ba2.1k sqft1375 Catherine Cir, Saint Joseph, MI 49085For SaleMLS ID #26016637, Jill Golden, Realty Executives Instant Equity. MichRIC
- $265,0002 bd3 ba1.5k sqft2727 S Lakeshore Dr APT C-11, Saint Joseph, MI 49085For SaleMLS ID #26029748, Michele Kaiser, @properties Christie's International R.E.. MichRIC
- $389,9003 bd2 ba1.8k sqft2429 W John Beers Rd, Stevensville, MI 49127For SaleMLS ID #26032982, Victoria Eberhard, Realty Executives Instant Equity. MichRIC
- $399,0003 bd2 ba1.4k sqft197 Wayne St, Saint Joseph, MI 49085For SaleMLS ID #26016492, Heidi Hurst, 144 Keys. MichRIC
- $425,0002 bd2 ba1.3k sqft327 State St, Saint Joseph, MI 49085For SaleMLS ID #25022561, Kurt E Hauseman, Lake Homes Realty. MichRIC
- $274,9003 bd2 ba1.7k sqft398 W Napier Ave, Benton Harbor, MI 49022For SaleMLS ID #26024390, Christine Norland, Jaqua Realtors. MichRIC
- $314,9003 bd2 ba1.7k sqft1719 Santa Maria Dr, Stevensville, MI 49127For SaleMLS ID #26022477, Michelle Bussey, Keller Williams Realty Swm. MichRIC
- $324,9003 bd2 ba1.7k sqft210 Market Pl, Benton Harbor, MI 49022New ConstructionMLS ID #26023025, Dan Morissette, Keller Williams Realty Swm. MichRIC
- $299,0005 bd2 ba2.1k sqft1536 E Nickerson Ave, Benton Harbor, MI 49022For SaleMLS ID #26027707, Kelsey Fox, @properties Christie's International R.E.. MichRIC
- $269,0002 bd3 ba1.7k sqft2553 Bristol Ter, Saint Joseph, MI 49085For SaleMLS ID #26032200, Erica Mantei, @properties Christie's International R.E.. MichRIC
- $335,0003 bd3 ba1.6k sqft1015 Monroe St, Benton Harbor, MI 49022For SaleMLS ID #26029139, Brianca Haynes, Epique Realty. MichRIC
