Skip main navigation
Off market
  • Tax assessed value
    $8,900

    2501 Leeville Rd, Mount Juliet, TN 37122

    5beds
    9,610sqft
    SingleFamily
    Built in 2002
    44.7 Acres Lot
    $-- Zestimate®
    $1/sqft
    $5,689 Estimated rent

    Home value

    Not available

    Estimated sales range

    Not available

    $5,689/mo

    Zestimate® history
    Loading
    Loading...

    Owner options

    List your home for rent

    $5,689/mo

    Rent Zestimate®

    Find your next renter with Zillow Rental Manager. Plus, with online applications, you can quickly screen prospective tenants – for free.

    Learn more

    $5,689/mo

    Rent Zestimate®

    Refinance and save

    $41/mo

    Est. payment

    Refinancing to a lower rate could help reduce your monthly payments and save thousands over the life of the loan.

    See today's rates

    $41/mo

    Est. payment

    Explore your selling options

    Work with a Zillow partner agent

    Leverage their expertise and Zillow's premium Showcase listings to get your home seen by more buyers.

    Get started

    List with your own agent

    Get your home in front of millions of buyers by listing it on Zillow.

    Learn how to do it

    Sell it yourself

    Take full control of how buyers see your home on Zillow by listing For Sale by Owner (FSBO).

    List your home

    What's special

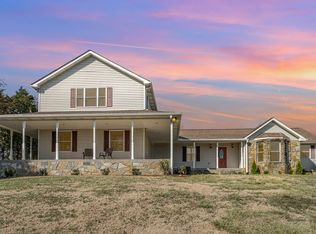
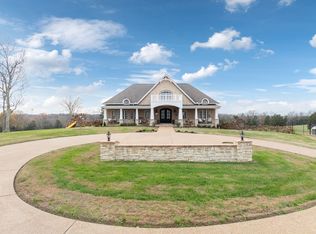
    Enjoy country living in this gorgeous executive home on 44 beautiful acres w/ gated drive, minutes from Nashville, 5 Bd 4 f bths, 3 hlf bths,2, formal living & dining, 2 master suites, open floor plan-living room & eat-in chefs kitchen w/ brick pizza oven, walkin freezer/fridge w/ lots of extras, media rm, billiards rm, study, lots of storage, 3 car attached & 4 car detached garage with ample shop space, basement could be an In-law suite, + too many extras to list! This is a must see!

    This property is not currently displayed as for sale or rent on Zillow. This may be different from what's on other websites or public sources.

    Facts & features

    Interior

    Bedrooms & bathrooms
    • Bedrooms: 5
    • Bathrooms: 6
    • Full bathrooms: 3
    • 1/2 bathrooms: 3
    Heating
    • Forced air, Electric
    Cooling
    • Central
    Features
    • Flooring: Carpet
    • Has fireplace: Yes
    Interior area
    • Total interior livable area: 9,610 sqft

    Property

    Parking
    • Parking features: Garage - Attached
    Lot
    • Size: 44.7 Acres
    Details
    • Parcel number: 09401300T001

    Construction

    Type & style
    • Home type: SingleFamily
    Condition
    • Year built: 2002

    Utilities & green energy

    • Water: Utility District

    Community & HOA

    Location
    • Region: Mount Juliet

    Financial & listing details

    • Price per square foot: $1/sqft
    • Tax assessed value: $8,900
    • Annual tax amount: $56

    Price history

    DateEventPrice
    6/19/2019Sold$1,679,000-15.2%$175/sqft
    Source: RealTracs MLS as distributed by MLS GRID #1990520 Report a problem
    2/21/2019Price change$1,979,900-1%$206/sqft
    Source: Blackwell Realty and Auction #1990520 Report a problem
    11/20/2018Listed for sale$2,000,000$208/sqft
    Source: Blackwell Realty and Auction #1990520 Report a problem

    Public tax history

    YearProperty taxesTax assessment
    2020$56 $2,225
    2019$56 $2,225
    2018$56 +0.1%$2,225
    2017$56 -0.1%$2,225
    2016$56 -2%$2,225
    2015$57 +13.5%$2,225 +13.5%
    2014$50 $1,960
    2013$50 +0%$1,960
    2012$50 +2.8%$1,960
    2011$49 $1,960
    2010-- $1,960 +16.3%
    2009$41 -87.8%$1,685 -87.8%
    2008$335 -1.9%$13,767
    2007$341 $13,767
    2006$341 $13,767
    2005$341 -16.5%$13,767
    2003$409 -22.6%$13,767 -22.6%
    2002$528 $17,791 +8.7%
    2001-- $16,369 -75%
    2000-- $65,474
    Find assessor info on the county website

    Neighborhood: 37122

    Nearby schools

    GreatSchools rating
    Schools provided by the listing agent
    • Elementary: Gladeville Elementary
    • Middle: West Wilson Middle School
    • High: Wilson Central High School

    Source: The MLS. This data may not be complete. We recommend contacting the local school district to confirm school assignments for this home.