Skip main navigation
Off market
  • $340,500

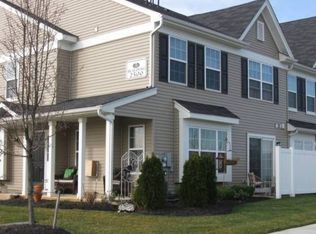
    2501 Lexington Mews, Swedesboro, NJ 08085

    3beds
    1,744sqft
    Townhouse
    Built in 2010
    -- sqft lot
    $340,500 Zestimate®
    $195/sqft
    $2,828 Estimated rent

    Home value

    $340,500

    $323,000 - $358,000

    $2,828/mo

    Zestimate® history
    Loading
    Loading...

    Owner options

    List your home for rent

    $2,828/mo

    Rent Zestimate®

    Find your next renter with Zillow Rental Manager. Plus, with online applications, you can quickly screen prospective tenants – for free.

    Learn more

    $2,828/mo

    Rent Zestimate®

    Refinance and save

    $2,496/mo

    Est. payment

    Refinancing to a lower rate could help reduce your monthly payments and save thousands over the life of the loan.

    See today's rates

    $2,496/mo

    Est. payment

    Explore your selling options

    Work with a Zillow partner agent

    Leverage their expertise and Zillow's premium Showcase listings to get your home seen by more buyers.

    Get started

    List with your own agent

    Get your home in front of millions of buyers by listing it on Zillow.

    Learn how to do it

    Sell it yourself

    Take full control of how buyers see your home on Zillow by listing For Sale by Owner (FSBO).

    List your home

    What's special

    When only the best will do... Once you enter the home and you will know this is the one. The spacious move in condition home has been well cared for inside and out. The main floor boasts a huge family room, elegant living room, formal dining room, and a spacious kitchen with upgraded 42-inch cabinets and a great-sized pantry. Directly off the kitchen is your partially fenced-in patio. The second floor boasts 3 large bedrooms, including the main bedroom with 2 walk-in closets, and is accompanied by its own bathroom. No more carrying clothes down and up the stairs as there is a second-floor laundry room. Easy access to shopping, route 295, the NJ Turnpike and so much more. Make the best move of your life. Be sure to watch the video tour.

    This property is off market, which means it's not currently listed for sale or rent on Zillow. This may be different from what's available on other websites or public sources.

    Zillow last checked:

    Listing updated:

    Listed by:

    Scott Kompa 856-386-1945,

    EXP Realty, LLC

    Bought with:

    Beth Delbiondo

    BHHS Fox & Roach-Cherry Hill

    Source: Bright MLS,MLS#: NJGL273358MLS Logo

    Facts & features

    Interior

    Bedrooms & bathrooms
    • Bedrooms: 3
    • Bathrooms: 3
    • Full bathrooms: 2
    • 1/2 bathrooms: 1
    • Main level bathrooms: 1
    Rooms
    • Room types: Living Room, Dining Room, Primary Bedroom, Bedroom 2, Bedroom 3, Kitchen, Family Room, Laundry, Primary Bathroom, Full Bath
    Basement
    • Area: 0
    Heating
    • Forced Air, Natural Gas
    Cooling
    • Central Air, Electric
    Appliances
    • Included: Microwave, Dishwasher, Oven/Range - Gas, Gas Water Heater
    • Laundry: Laundry Room
    Features
    • Butlers Pantry, Ceiling Fan(s), Dining Area, Family Room Off Kitchen, Floor Plan - Traditional, Formal/Separate Dining Room, Eat-in Kitchen, Kitchen - Gourmet, Pantry
    • Flooring: Carpet
    • Has basement: No
    • Has fireplace: No
    Interior area
    • Total structure area: 1,744
    • Total interior livable area: 1,744 sqft
    • Finished area above ground: 1,744
    • Finished area below ground: 0

    Property

    Parking
    • Parking features: Parking Lot
    Accessibility
    • Accessibility features: None
    Features
    • Levels: Two
    • Stories: 2
    • Pool features: None
    Details
    • Additional structures: Above Grade, Below Grade
    • Parcel number: 240000300007C2501
    • Zoning: RES
    • Special conditions: Standard

    Construction

    Type & style
    • Home type: Townhouse
    • Architectural style: Traditional
    • Property subtype: Townhouse
    Materials
    • Vinyl Siding
    Condition
    • New construction: No
    • Year built: 2010

    Utilities & green energy

    • Sewer: Public Sewer
    • Water: Public

    Community & HOA

    Community
    • Condo and coop fee: $215 monthly
    • Subdivision: Lexington Mews
    HOA
    • Has HOA: No
    • Amenities included: Common Grounds, Tot Lots/Playground
    • Services included: Common Area Maintenance, Maintenance Grounds, Snow Removal, Trash, Maintenance Structure
    Location
    • Region: Swedesboro
    • Municipality: WOOLWICH TWP

    Financial & listing details

    • Price per square foot: $195/sqft
    • Tax assessed value: $177,700
    • Annual tax amount: $6,097
    • Date on market: 3/31/2021
    • Listing agreement: Exclusive Right To Sell
    • Exclusions: Refrigerator
    • Ownership: Condominium

    Price history

    DateEventPrice
    9/10/2025Listing removed$339,000$194/sqft
    Source: Bright MLS #NJGL2057108 Report a problem
    5/19/2025Listed for sale$339,000+4.3%$194/sqft
    Source: Bright MLS #NJGL2057108 Report a problem
    7/29/2024Listing removed--
    Source: Bright MLS #NJGL2041520 Report a problem
    4/27/2024Listed for sale$325,000+39.5%$186/sqft
    Source: Bright MLS #NJGL2041520 Report a problem
    7/28/2021Sold$233,000$134/sqft
    Source: Bright MLS #NJGL273358 Report a problem

    Public tax history

    Tax history is unavailable.

    Neighborhood: 08085

    Nearby schools

    GreatSchools rating
    Schools provided by the listing agent
    • Middle: Kingsway Regional M.s.
    • High: Kingsway Regional H.s.
    • District: Swedesboro-woolwich Public Schools

    Source: Bright MLS. This data may not be complete. We recommend contacting the local school district to confirm school assignments for this home.

    Get a cash offer in 3 minutes
    Find out how much your home could sell for in as little as 3 minutes with a no-obligation cash offer.
    Estimated market value
    $340,500
    Get a cash offer in 3 minutes
    Find out how much your home could sell for in as little as 3 minutes with a no-obligation cash offer.
    Estimated market value
    $340,500