Skip main navigation
Off market
  • $461,100

    2501 Longview Ave SW, Roanoke, VA 24014

    3beds
    1,800sqft
    Townhouse
    Built in ----
    -- sqft lot
    $461,100 Zestimate®
    $256/sqft
    $1,980 Estimated rent

    Home value

    $461,100

    $401,000 - $526,000

    $1,980/mo

    Zestimate® history
    Loading
    Loading...

    Owner options

    List your home for rent

    $1,980/mo

    Rent Zestimate®

    Find your next renter with Zillow Rental Manager. Plus, with online applications, you can quickly screen prospective tenants – for free.

    Learn more

    $1,980/mo

    Rent Zestimate®

    Refinance and save

    $2,817/mo

    Est. payment

    Refinancing to a lower rate could help reduce your monthly payments and save thousands over the life of the loan.

    See today's rates

    $2,817/mo

    Est. payment

    Explore your selling options

    Work with a Zillow partner agent

    Leverage their expertise and Zillow's premium Showcase listings to get your home seen by more buyers.

    Get started

    List with your own agent

    Get your home in front of millions of buyers by listing it on Zillow.

    Learn how to do it

    Sell it yourself

    Take full control of how buyers see your home on Zillow by listing For Sale by Owner (FSBO).

    List your home

    What's special

    High ceilingsGorgeous hardwood floorsFormal dining room

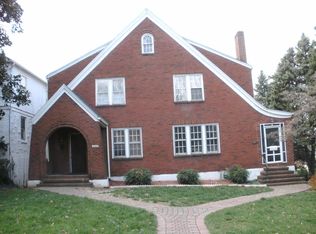
    Unit features: Gorgeous hardwood floors Gas fireplace in living room HVAC central heat & air system low electric bills; no gas heat! High ceilings Formal dining room Eat-in-kitchen with two pantries and a china cabinet Breakfast room/den off of kitchen Screened in porch Laundry room on main living level (no dingy basements) Master bedroom with walk-in closet (rare for old home) Bedroom with one wall of built in shelving Third bedroom contains a suite of three rooms Walk up attic includes lots of storage with easy access Large three bedroom plus unit with beautiful hardwood floors, high ceilings, gas fireplace, and lovely architecture. This home is located in an upscale neighborhood within walking distance of Crystal Spring village with shops, stores, 7-11 convenience store, restaurants, a post office, banks (Pinnacle Bank, SunTrust, Wells Fargo, First Citizens), medical center pharmacy, the Roanoke greenway and more. It is also near Carilion Roanoke Memorial Hospital, the Bio-medical Center and the trolley to the downtown areas. The main living level has a living room with gas fireplace, dining room, kitchen with dishwasher, two pantries, a breakfast nook, laundry room and half bath. Upstairs has one bathroom and three bedrooms, one of which is a suite of three rooms. These two bonus rooms can be used as an office, dressing room or reading room. The master bedroom contains a walk-in closet and the third bedroom has a wall of built-in bookshelves. There is a walk-up attic with plenty of storage. The brick screened in front porch with a ceiling fan is wonderful for enjoying summer evenings. A large back yard completes this charming townhome which is nearly 2000 square feet. Pricing is for two occupants; additional utility fees for additional occupants. Tenant pays electric and if desired, gas for fireplace. Non-smoking unit. Some pets allowed with approval and additional deposit and pet fee. Application with fee required. Includes water, sewer, trash & recycling

    This property is not currently displayed as for sale or rent on Zillow. This may be different from what's on other websites or public sources.
    Zillow last checked:

    Listing updated:

    Source: Zillow Rentals

    Facts & features

    Interior

    Bedrooms & bathrooms
    • Bedrooms: 3
    • Bathrooms: 2
    • Full bathrooms: 1
    • 1/2 bathrooms: 1
    Heating
    • Central
    Cooling
    • Air Conditioner, Central Air
    Appliances
    • Included: Dryer, Washer
    • Laundry: In Unit
    Features
    • Walk In Closet
    • Flooring: Hardwood
    Interior area
    • Total interior livable area: 1,800 sqft

    Property

    Parking
    • Details: Contact manager
    Features
    • Exterior features: Walk In Closet
    Details
    • Parcel number: 1060111

    Construction

    Type & style
    • Home type: Townhouse
    • Property subtype: Townhouse

    Utilities & green energy

    • Utilities for property: Garbage, Sewage, Water

    Community & HOA

    Community
    • Deposit fee: $1,995
    Location
    • Region: Roanoke

    Financial & listing details

    • Price per square foot: $256/sqft
    • Tax assessed value: $492,600
    • Annual tax amount: $6,010
    • Date on market: 8/19/2026
    • Lease term: 1 Year

    Price history

    DateEventPrice
    8/30/2026Listing removed$1,995$1/sqft
    Source: Zillow Rentals Report a problem
    8/19/2026Listed for rent$1,995$1/sqft
    Source: Zillow Rentals Report a problem

    Public tax history

    YearProperty taxesTax assessment
    2025$6,010 +17.6%$492,600 +17.6%
    2024$5,109 +23.3%$418,800 +23.3%
    2023$4,143 +2.8%$339,600 +2.8%
    2022$4,028 +8%$330,200 +8%
    2021$3,728 +10.1%$305,600 +12.7%
    2020$3,387 +8.2%$271,200 +5.7%
    2019$3,131 -7.6%$256,600
    2018$3,387 +9.3%$256,600 +3.2%
    2017$3,099 $248,700
    2016$3,099 +8.8%$248,700
    2015$2,848 $248,700
    2014$2,848 $248,700 +3.9%
    2013-- $239,300
    2012-- $239,300
    2011-- $239,300 +5.6%
    2010-- $226,700
    2009-- $226,700 +1.8%
    2008-- $222,600
    2007-- $222,600 +18.8%
    2005-- $187,400 +10.4%
    2004-- $169,800 +9.7%
    2003-- $154,800 +6%
    2002-- $146,000
    2001-- $146,000
    Find assessor info on the county website

    Neighborhood: South Roanoke

    Nearby schools

    GreatSchools rating
    Get pre-qualified for a loan
    At Zillow Home Loans, we can pre-qualify you in as little as 5 minutes with no impact to your credit score.

    An equal housing lender. NMLS #10287.

    Sell for more on Zillow
    Get a Zillow Showcase℠ listing at no additional cost and you could sell for .
    $461,100
    2% more
    +$9,222
    With Zillow Showcase(estimated)
    $470,322