Tucked inside the gated 55+ community of Kings Point, this well-maintained 2-bedroom, 2-bath home in Lancaster III offers comfort, functionality, and an easy Florida lifestyle. Situated on a desirable corner lot in a pet-friendly section of the community, the home welcomes you with a screened front entry that’s perfect for enjoying your morning coffee or relaxing in the evenings. Inside, the open living and dining layout creates a bright and inviting space for everyday living and entertaining. Just off the kitchen, the breakfast nook offers flexibility for casual dining, a reading area, or even a small home office setup. The split-bedroom floor plan provides privacy for both owners and guests, with the spacious primary suite tucked toward the rear of the home featuring generous closet space, abundant natural light, dual vanities, and a walk-in shower. The secondary bedroom and adjacent full bath are positioned on the opposite side of the home for added convenience and guest comfort. A large Florida room lined with windows adds even more usable living space and can easily serve as a hobby room, TV lounge, or flex space. Additional highlights include a newer water heater installed in 2023 and a garage screen enclosure that allows you to enjoy fresh air and added privacy. Kings Point residents enjoy access to an impressive array of amenities including indoor and outdoor pools, fitness centers, pickleball, golf cart accessibility, social clubs, activities, and more. Monthly fees include cable, internet, water, sewer, trash, exterior maintenance, grounds maintenance, security, and private roads. Conveniently located near shopping, dining, beaches, Tampa International Airport, and Sarasota attractions, this home offers the perfect blend of relaxation and accessibility.
Sold for $165,000
$165,000
2501 LONIGAN PLACE, SUN CITY CENTER, FL 33573
2beds
1,394sqft
Condominium
Built in 1989
-- sqft lot
$164,900 Zestimate®
$118/sqft
$1,798 Estimated rent
Home value
$164,900
$155,000 - $175,000
$1,798/mo
Zestimate® history
Owner options
List your home for rent
$1,798/mo
Rent Zestimate®
Find your next renter with Zillow Rental Manager. Plus, with online applications, you can quickly screen prospective tenants – for free.
$1,798/mo
Rent Zestimate®
Refinance and save
$1,953/mo
Est. payment
Refinancing to a lower rate could help reduce your monthly payments and save thousands over the life of the loan.
$1,953/mo
Est. payment
Explore your selling options
Work with a Zillow partner agent
Leverage their expertise and Zillow's premium Showcase listings to get your home seen by more buyers.
Get startedList with your own agent
Get your home in front of millions of buyers by listing it on Zillow.
Learn how to do itSell it yourself
Take full control of how buyers see your home on Zillow by listing For Sale by Owner (FSBO).
List your homeWhat's special
Abundant natural lightBright and inviting spaceBreakfast nookSpacious primary suiteDesirable corner lotSplit-bedroom floor planWalk-in shower
Zillow last checked:
Listing updated:
Listed by:
Mark D'Italia 321-303-8219,
PROPERTY LOGIC RE 407-909-3436
Bought with:
Donna Graham, 3274626
SIGNATURE REALTY ASSOCIATES
Source: Stellar MLS,MLS#: O6407622 Originating MLS: Orlando Regional
Originating MLS: Orlando Regional
Facts & features
Interior
Bedrooms & bathrooms
- Bedrooms: 2
- Bathrooms: 2
- Full bathrooms: 2
Primary bedroom
- Features: Dual Closets
- Level: First
Bedroom 1
- Features: Built-in Closet
- Level: First
Primary bathroom
- Level: First
Bathroom 1
- Features: Linen Closet
- Level: First
Dining room
- Level: First
- Area: 144 Square Feet
- Dimensions: 12x12
Florida room
- Level: First
- Area: 135 Square Feet
- Dimensions: 15x9
Kitchen
- Level: First
- Area: 140 Square Feet
- Dimensions: 10x14
Living room
- Level: First
- Area: 360 Square Feet
- Dimensions: 18x20
Heating
- Central, Electric
Cooling
- Central Air
Appliances
- Included: Electric Water Heater, Exhaust Fan
- Laundry: Electric Dryer Hookup, Washer Hookup
Features
- Crown Molding, Eating Space In Kitchen, Open Floorplan, Primary Bedroom Main Floor, Solid Surface Counters, Split Bedroom, Thermostat
- Flooring: Ceramic Tile, Luxury Vinyl
- Windows: Window Treatments, Hurricane Shutters
- Has fireplace: No
Interior area
- Total structure area: 2,004
- Total interior livable area: 1,394 sqft
Property
Parking
- Total spaces: 2
- Parking features: Garage - Attached
- Attached garage spaces: 2
Features
- Levels: One
- Stories: 1
- Exterior features: Irrigation System, Lighting, Rain Gutters, Sidewalk
- Pool features: In Ground, Indoor
- Has spa: Yes
Lot
- Size: 2,079 Square Feet
Details
- Parcel number: U1432191ZJ00000000294.0
- Zoning: PD
- Special conditions: Real Estate Owned
Construction
Type & style
- Home type: Condo
- Property subtype: Condominium
Materials
- Block, Concrete, Stucco
- Foundation: Block, Slab
- Roof: Shingle
Condition
- New construction: No
- Year built: 1989
Utilities & green energy
- Sewer: Public Sewer
- Water: Public
- Utilities for property: Electricity Connected, Phone Available, Public, Sewer Connected, Water Connected
Community & HOA
Community
- Features: Buyer Approval Required, Clubhouse, Fitness Center, Gated Community - Guard, Golf Carts OK, Golf, Pool, Restaurant, Sidewalks, Tennis Court(s), Wheelchair Access
- Pet fee: $0 monthly
- Senior community: Yes
- Subdivision: LANCASTER III CONDO
HOA
- Has HOA: Yes
- Services included: 24-Hour Guard, Cable TV, Community Pool, Reserve Fund, Insurance, Internet, Maintenance Structure, Maintenance Grounds, Pest Control, Pool Maintenance, Private Road, Recreational Facilities, Security, Sewer, Trash, Water
- HOA fee: $767 monthly
- HOA name: Adolfo Gallon
- HOA phone: 813-642-8990
- Second HOA name: The Federation of Kings Point
Location
- Region: Sun City Center
Financial & listing details
- Price per square foot: $118/sqft
- Tax assessed value: $173,387
- Annual tax amount: $3,625
- Date on market: 5/13/2026
- Cumulative days on market: 628 days
- Listing terms: Cash,Conventional,FHA
- Ownership: Condominium
- Total actual rent: 0
- Electric utility on property: Yes
- Road surface type: Asphalt, Paved
Price history
| Date | Event | Price |
|---|---|---|
| 7/1/2026 | Sold | $165,000+554.8%$118/sqft |
Source:  Stellar MLS #O6407622 Report a problem Stellar MLS #O6407622 Report a problem | ||
| 4/7/2026 | Sold | $25,200-85.4%$18/sqft |
Source: Public Record Report a problem | ||
| 2/7/2026 | Price change | $172,900-6.5%$124/sqft |
Source: eXp Realty #TB8414225 Report a problem | ||
| 12/10/2025 | Price change | $184,900-7.5%$133/sqft |
Source: Stellar MLS #TB8414225 Report a problem | ||
| 9/6/2025 | Price change | $199,900-7%$143/sqft |
Source: Stellar MLS #TB8414225 Report a problem | ||
| 8/5/2025 | Listed for sale | $215,000-1.8%$154/sqft |
Source: Stellar MLS #TB8414225 Report a problem | ||
| 8/1/2025 | Listing removed | $219,000$157/sqft |
Source: Stellar MLS #T3543060 Report a problem | ||
| 6/6/2025 | Price change | $219,000-2.2%$157/sqft |
Source: Stellar MLS #T3543060 Report a problem | ||
| 5/19/2025 | Price change | $224,000-0.4%$161/sqft |
Source: Stellar MLS #T3543060 Report a problem | ||
| 4/23/2025 | Price change | $225,000-9.6%$161/sqft |
Source: Stellar MLS #T3543060 Report a problem | ||
| 4/17/2025 | Price change | $249,000-0.4%$179/sqft |
Source: Stellar MLS #T3543060 Report a problem | ||
| 3/26/2025 | Price change | $250,000-7.1%$179/sqft |
Source: Stellar MLS #T3543060 Report a problem | ||
| 2/4/2025 | Price change | $269,000-3.1%$193/sqft |
Source: Stellar MLS #T3543060 Report a problem | ||
| 1/22/2025 | Price change | $277,700-3.5%$199/sqft |
Source: Stellar MLS #T3543060 Report a problem | ||
| 1/2/2025 | Price change | $287,700-0.8%$206/sqft |
Source: Stellar MLS #T3543060 Report a problem | ||
| 12/10/2024 | Price change | $289,900-3%$208/sqft |
Source: Stellar MLS #T3543060 Report a problem | ||
| 11/12/2024 | Price change | $298,900-0.3%$214/sqft |
Source: Stellar MLS #T3543060 Report a problem | ||
| 10/30/2024 | Price change | $299,900-3.2%$215/sqft |
Source: Stellar MLS #T3543060 Report a problem | ||
| 10/23/2024 | Price change | $309,900-3.1%$222/sqft |
Source: Stellar MLS #T3543060 Report a problem | ||
| 9/30/2024 | Price change | $319,900-1.3%$229/sqft |
Source: Stellar MLS #T3543060 Report a problem | ||
| 9/3/2024 | Price change | $324,000-0.2%$232/sqft |
Source: Stellar MLS #T3543060 Report a problem | ||
| 7/22/2024 | Listed for sale | $324,500+61.4%$233/sqft |
Source: Stellar MLS #T3543060 Report a problem | ||
| 6/12/2024 | Sold | $201,000-8.6%$144/sqft |
Source: Stellar MLS #T3514069 Report a problem | ||
| 5/24/2024 | Pending sale | $219,900$158/sqft |
Source: Stellar MLS #T3514069 Report a problem | ||
| 4/25/2024 | Price change | $219,900-8.3%$158/sqft |
Source: Stellar MLS #T3514069 Report a problem | ||
| 4/2/2024 | Listed for sale | $239,900+266.3%$172/sqft |
Source: Stellar MLS #T3514069 Report a problem | ||
| 3/1/2011 | Sold | $65,500$47/sqft |
Source: Stellar MLS #T2447801 Report a problem | ||
Public tax history
| Year | Property taxes | Tax assessment |
|---|---|---|
| 2025 | $3,630 +0.1% | $173,387 -5.6% |
| 2024 | $3,625 +358.4% | $183,581 +199.5% |
| 2023 | $791 -0.6% | $61,296 +3% |
| 2022 | $796 -0.2% | $59,511 +3% |
| 2021 | $797 +7.5% | $57,778 +1.4% |
| 2020 | $742 +8.4% | $56,980 +2.3% |
| 2019 | $684 | $55,699 +1.9% |
| 2018 | $684 +0.6% | $54,660 -44.9% |
| 2017 | $680 +0.6% | $99,149 +89.1% |
| 2016 | $676 +0.6% | $52,435 +0.7% |
| 2015 | $672 +0.2% | $52,071 +0.8% |
| 2014 | $671 | $51,658 +1.5% |
| 2013 | $671 -2.9% | $50,895 +1.7% |
| 2012 | $691 -47.6% | $50,044 -9.7% |
| 2011 | $1,318 +96% | $55,410 -7.5% |
| 2010 | $673 -18% | $59,932 -22% |
| 2009 | $821 -6.9% | $76,803 -4.2% |
| 2008 | $882 -21.3% | $80,206 +3% |
| 2007 | $1,121 -2.6% | $77,870 +2.5% |
| 2006 | $1,151 +1.4% | $75,971 +3% |
| 2005 | $1,135 | $73,758 +3% |
| 2004 | -- | $71,610 +1.9% |
| 2003 | -- | $70,275 +2.4% |
| 2002 | -- | $68,628 -4.6% |
| 2001 | -- | $71,944 |
| 2000 | $1,247 | $71,944 |
Find assessor info on the county website
Neighborhood: 33573
Nearby homes
- $167,2002 bd2 ba1.5k sqft2503 Lonigan Pl, Sun City Center, FL 33573Off Market
- $240,0002 bd2 ba1.3k sqft2510 Locksley St, Sun City Center, FL 33573Sold
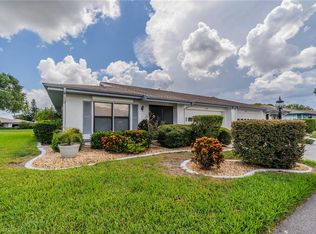
- $161,2002 bd2 ba1.3k sqft2510 Locksley St #0, Sun City Center, FL 33573Off Market
- $203,0002 bd2 ba1.8k sqft2502 Lonigan Pl, Sun City Center, FL 33573Off Market
- $160,0002 bd2 ba1.8k sqft2504 Lonigan Pl, Sun City Center, FL 33573Sold
- $160,0002 bd2 ba1.8k sqft2504 Lonigan Pl #2504, Sun City Center, FL 33573Sold
- $216,6002 bd2 ba1.6k sqft2507 Locksley St, Sun City Center, FL 33573Off Market
- $150,0002 bd2 ba1k sqft2509 Lonigan Pl, Sun City Center, FL 33573Off Market
Nearby schools
GreatSchools rating
- 3/10Cypress Creek Elementary SchoolGrades: PK-5Distance: 3 mi
- 2/10Shields Middle SchoolGrades: 6-8Distance: 2.9 mi
- 3/10Lennard High SchoolGrades: 9-12Distance: 2.1 mi
Schools provided by the listing agent
- Elementary: Cypress Creek-HB
- Middle: Shields-HB
- High: Lennard-HB
Source: Stellar MLS. This data may not be complete. We recommend contacting the local school district to confirm school assignments for this home.
Get a cash offer in 3 minutes
Find out how much your home could sell for in as little as 3 minutes with a no-obligation cash offer.
Estimated market value
$164,900
Get a cash offer in 3 minutes
Find out how much your home could sell for in as little as 3 minutes with a no-obligation cash offer.
Estimated market value
$164,900
- Florida
- Hillsborough County
- Sun City Center
- 33573
- 2501 LONIGAN PLACE
Nearby cities
Nearby neighborhoods
Nearby zip codes
Other Sun City Center Topics
