Skip main navigation
Off market
  • Price Unknown

    2501 Lowry Ave NE Lot 321, Minneapolis, MN 55418

    3beds
    1,031sqft
    MobileManufactured
    Built in 2023
    -- sqft lot
    $-- Zestimate®
    $--/sqft
    $1,784 Estimated rent

    Home value

    Not available

    Estimated sales range

    Not available

    $1,784/mo

    Zestimate® history
    Loading
    Loading...

    Owner options

    List your home for rent

    $1,784/mo

    Rent Zestimate®

    Find your next renter with Zillow Rental Manager. Plus, with online applications, you can quickly screen prospective tenants – for free.

    Learn more

    $1,784/mo

    Rent Zestimate®

    Refinance and save

    $950/mo

    Est. payment

    Refinancing to a lower rate could help reduce your monthly payments and save thousands over the life of the loan.

    See today's rates

    $950/mo

    Est. payment

    Explore your selling options

    Work with a Zillow partner agent

    Leverage their expertise and Zillow's premium Showcase listings to get your home seen by more buyers.

    Get started

    List with your own agent

    Get your home in front of millions of buyers by listing it on Zillow.

    Learn how to do it

    Sell it yourself

    Take full control of how buyers see your home on Zillow by listing For Sale by Owner (FSBO).

    List your home

    What's special

    Spacious islandWalk-in pantryCovered front porchExtra outdoor living spaceVaulted ceilingsAbundant natural light throughoutBright open-concept layout

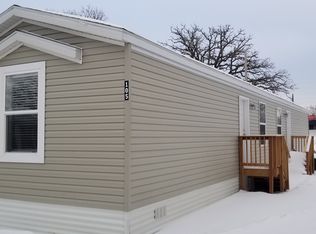
    Welcome to this beautifully designed 3-bedroom, 2-bath home located in the welcoming community of Urban Grove Park. Built in 2023, this home offers a bright, open-concept layout with vaulted ceilings, recessed lighting, and abundant natural light throughout. The modern kitchen features white cabinetry, stainless steel appliances, a spacious island, and a walk-in pantry; perfect for both everyday living and entertaining. The private primary suite includes a walk-in closet and an attached bathroom, while two additional bedrooms provide flexibility for guests, a home office, or hobbies. A covered front porch adds charm and extra outdoor living space, and the thoughtful layout blends comfort, style, and functionality in every detail.

    This property is not currently displayed as for sale or rent on Zillow. This may be different from what's on other websites or public sources.
    Facts & features

    Interior

    Bedrooms & bathrooms
    • Bedrooms: 3
    • Bathrooms: 2
    • Full bathrooms: 2
    Heating
    • Forced air, Gas
    Cooling
    • Central
    Appliances
    • Included: Dishwasher, Microwave, Range / Oven, Refrigerator
    Features
    • Flooring: Carpet, Linoleum / Vinyl
    Interior area
    • Total interior livable area: 1,031 sqft

    Property

    Parking
    • Total spaces: 2
    • Parking features: Off-street
    Features
    • Exterior features: Vinyl

    Construction

    Type & style
    • Home type: MobileManufactured
    Materials
    • Roof: Shake / Shingle
    Condition
    • Year built: 2023

    Community & HOA

    HOA
    • Has HOA: Yes
    • HOA fee: $950 monthly
    Location
    • Region: Minneapolis

    Price history

    DateEventPrice
    6/8/2026Listing removed--
    Source: Owner Report a problem
    3/10/2026Price change$110,000+10%$107/sqft
    Source: Owner Report a problem
    1/29/2026Price change$100,000-9.1%$97/sqft
    Source: Owner Report a problem
    12/23/2025Listed for sale$110,000-7.1%$107/sqft
    Source: Owner Report a problem
    4/4/2023Listing removed--
    Source: The Village LLC Report a problem
    11/30/2022Price change$118,352-3.8%$115/sqft
    Source: The Village LLC Report a problem
    9/1/2022Listed for sale$123,029$119/sqft
    Source: The Village LLC Report a problem

    Public tax history

    Tax history is unavailable.

    Neighborhood: 55418

    Nearby schools

    GreatSchools rating
    Schools provided by the listing agent
    • Elementary: Wilshire Park
    • Middle: St. Anthony
    • High: St. Anthony Village
    • District: 282

    Source: The MLS. This data may not be complete. We recommend contacting the local school district to confirm school assignments for this home.