Skip main navigation
Off market
  • $128,300

    2501 Lowry Ave NE Lot 526, Minneapolis, MN 55418

    3beds
    1,494sqft
    MobileManufactured
    Built in ----
    -- sqft lot
    $128,300 Zestimate®
    $86/sqft
    $2,065 Estimated rent

    Home value

    $128,300

    $101,000 - $164,000

    $2,065/mo

    Zestimate® history
    Loading
    Loading...

    Owner options

    List your home for rent

    $2,065/mo

    Rent Zestimate®

    Find your next renter with Zillow Rental Manager. Plus, with online applications, you can quickly screen prospective tenants – for free.

    Learn more

    $2,065/mo

    Rent Zestimate®

    Refinance and save

    $836/mo

    Est. payment

    Refinancing to a lower rate could help reduce your monthly payments and save thousands over the life of the loan.

    See today's rates

    $836/mo

    Est. payment

    Explore your selling options

    Work with a Zillow partner agent

    Leverage their expertise and Zillow's premium Showcase listings to get your home seen by more buyers.

    Get started

    List with your own agent

    Get your home in front of millions of buyers by listing it on Zillow.

    Learn how to do it

    Sell it yourself

    Take full control of how buyers see your home on Zillow by listing For Sale by Owner (FSBO).

    List your home

    What's special

    Center islandWalk-in pantryMaster suiteDouble sink vanityWalk-in showerSitting porchDesignated dining area

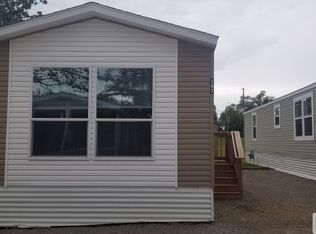
    Brand new Highland Manufactured Home with sitting porch. Spacious kitchen with center island, designated dining area and walk-in pantry. Separate laundry/mud room with access to outside. Master suite with walk-in closet, double sink vanity and walk-in shower. Rich Crescent White kitchen cabinetry with soft close doors and drawers. Purchase includes home only. Lot rent is $770 per month and includes trash service, lawn maintenance & snow removal on roads. Residents pay utilities (gas, electric, cable, etc) directly.**Taking deposits now**

    This property is not currently displayed as for sale or rent on Zillow. This may be different from what's on other websites or public sources.
    Facts & features

    Interior

    Bedrooms & bathrooms
    • Bedrooms: 3
    • Bathrooms: 2
    • Full bathrooms: 1
    • 3/4 bathrooms: 1
    Heating
    • Forced air, Gas
    Cooling
    • Central
    Appliances
    • Included: Dishwasher, Range / Oven, Refrigerator
    Interior area
    • Total interior livable area: 1,494 sqft

    Property

    Parking
    • Parking features: Off-street
    Features
    • Exterior features: Vinyl

    Construction

    Type & style
    • Home type: MobileManufactured
    Materials
    • Roof: Asphalt

    Community & HOA

    Location
    • Region: Minneapolis

    Financial & listing details

    • Price per square foot: $86/sqft

    Price history

    DateEventPrice
    10/27/2022Listing removed--
    Source: The Village LLC Report a problem
    3/4/2022Listed for sale$155,675$104/sqft
    Source: The Village LLC Report a problem

    Public tax history

    Tax history is unavailable.

    Neighborhood: 55418

    Nearby schools

    GreatSchools rating
    Schools provided by the listing agent
    • Elementary: Wilshire Park
    • Middle: St. Anthony
    • High: St. Anthony Village
    • District: 282

    Source: The MLS. This data may not be complete. We recommend contacting the local school district to confirm school assignments for this home.

    Get a cash offer in 3 minutes
    Find out how much your home could sell for in as little as 3 minutes with a no-obligation cash offer.
    Estimated market value
    $128,300
    Get a cash offer in 3 minutes
    Find out how much your home could sell for in as little as 3 minutes with a no-obligation cash offer.
    Estimated market value
    $128,300