The home greets you with a fully covered entry overhang, a rare and practical feature for a split-level design that provides sheltered access in every season. From this welcoming approach, you step into an oversized walk-in pass-through closet that connects the front entry directly to the attached garage. This smart layout offers exceptional storage and daily convenience while still preserving ample parking space inside garage. Upstairs follows a traditional split-level floor plan with two bedrooms and a full bathroom. The kitchen features a unique diagonal sink placement, allowing for two separate windows that fill the space with natural light throughout the day. The lower level includes a spacious family room with a wood-burning fireplace, perfect for cozy nights or entertaining. A third bedroom is located downstairs, along with multiple daylight windows that keep the entire level feeling bright and inviting. The laundry room also benefits from a daylight window and offers generous storage, a high-capacity 2025 water heater, and an owned 2024 water softener. Outdoor living is exceptional with a 17' × 18' oversized deck featuring new railings and a recent reseal for long-lasting durability. The partially shaded backyard includes an 8' × 12' storage shed and zero-maintenance landscaping designed for ease and year-round appeal. The home was also resided with steel siding in 2018, providing standout durability and minimal upkeep. Located on a quiet non-through street in the desirable Hilltop area, this home provides peaceful living with minimal traffic while remaining close to schools, shopping, restaurants, parks, and many of Mankato’s most popular amenities. Offering a rare combination of practicality, low-maintenance features, and thoughtful updates, this Hilltop property is an ideal choice for buyers seeking comfort and convenience in one of Mankato’s most accessible neighborhoods.
Sold-inner office
$300,000
2501 Marwood Dr, Mankato, MN 56001
3beds
1,793sqft
Single Family Residence
Built in 1989
9,147 Square Feet Lot
$304,300 Zestimate®
$167/sqft
$2,086 Estimated rent
Home value
$304,300
$268,000 - $347,000
$2,086/mo
Zestimate® history
Owner options
List your home for rent
$2,086/mo
Rent Zestimate®
Find your next renter with Zillow Rental Manager. Plus, with online applications, you can quickly screen prospective tenants – for free.
$2,086/mo
Rent Zestimate®
Refinance and save
$1,878/mo
Est. payment
Refinancing to a lower rate could help reduce your monthly payments and save thousands over the life of the loan.
$1,878/mo
Est. payment
Explore your selling options
Work with a Zillow partner agent
Leverage their expertise and Zillow's premium Showcase listings to get your home seen by more buyers.
Get startedList with your own agent
Get your home in front of millions of buyers by listing it on Zillow.
Learn how to do itSell it yourself
Take full control of how buyers see your home on Zillow by listing For Sale by Owner (FSBO).
List your homeWhat's special
Attached garagePartially shaded backyardFully covered entry overhangOversized walk-in pass-through closet
Zillow last checked:
Listing updated:
Listed by:
SONJA ZOET,
Real Broker, LLC
Bought with:
SONJA ZOET
Real Broker, LLC
Source: RASM,MLS#: 7039092
Facts & features
Interior
Bedrooms & bathrooms
- Bedrooms: 3
- Bathrooms: 2
- Full bathrooms: 1
- 3/4 bathrooms: 1
Bedroom
- Level: Main
- Area: 134.94
- Dimensions: 12.75 x 10.58
Bedroom 1
- Level: Main
- Area: 106.33
- Dimensions: 11 x 9.67
Bedroom 2
- Level: Lower
- Area: 136.06
- Dimensions: 13.17 x 10.33
Dining room
- Features: Combine with Kitchen, Combine with Living Room, Eat-in Kitchen, Informal Dining Room, Open Floorplan
- Level: Main
- Area: 80.75
- Dimensions: 8.5 x 9.5
Family room
- Level: Lower
- Area: 381.06
- Dimensions: 16.75 x 22.75
Kitchen
- Level: Main
- Area: 82.88
- Dimensions: 8.5 x 9.75
Living room
- Level: Main
- Area: 201.49
- Dimensions: 14.83 x 13.58
Heating
- Forced Air, Natural Gas
Cooling
- Central Air
Appliances
- Included: Dishwasher, Dryer, Microwave, Range, Refrigerator, Washer, Gas Water Heater, Water Softener Owned
- Laundry: Washer/Dryer Hookups
Features
- Ceiling Fan(s), Eat-In Kitchen, Natural Woodwork, Walk-In Closet(s), Bath Description: 3/4 Basement, Main Floor Full Bath, Main Floor Bedrooms
- Windows: Double Pane Windows, Window Coverings
- Basement: Daylight/Lookout Windows,Finished,Sump Pump,Concrete,Full
- Has fireplace: Yes
- Fireplace features: Wood Burning
Interior area
- Total structure area: 1,793
- Total interior livable area: 1,793 sqft
- Finished area above ground: 929
- Finished area below ground: 864
Property
Parking
- Total spaces: 2
- Parking features: Concrete, Attached, Garage Door Opener
- Attached garage spaces: 2
Features
- Levels: Bi-Level Split
- Patio & porch: Deck
Lot
- Size: 9,147 Square Feet
- Dimensions: 80 x 117
- Features: Landscaped, Few Trees, Paved
Details
- Additional structures: Storage Shed
- Foundation area: 3624
- Parcel number: R01.09.16.307.014
- Other equipment: Sump Pump
Construction
Type & style
- Home type: SingleFamily
- Property subtype: Single Family Residence
Materials
- Frame/Wood, Metal Siding, Steel Siding
- Roof: Asphalt
Condition
- Previously Owned
- New construction: No
- Year built: 1989
Utilities & green energy
- Electric: Circuit Breakers
- Sewer: City
- Water: Public
Community & HOA
Community
- Security: Smoke Detector(s), Carbon Monoxide Detector(s)
Location
- Region: Mankato
Financial & listing details
- Price per square foot: $167/sqft
- Tax assessed value: $249,900
- Annual tax amount: $2,786
- Date on market: 2/23/2026
- Listing terms: Cash,Conventional,DVA,FHA,MHFA (L)
- Road surface type: Curb/Gutters, Paved
Price history
| Date | Event | Price |
|---|---|---|
| 2/23/2026 | Sold | $300,000-4.8%$167/sqft |
Source:  RASM #7039092 Report a problem RASM #7039092 Report a problem | ||
| 1/20/2026 | Pending sale | $315,000$176/sqft |
Source:  NorthstarMLS as distributed by MLS GRID #6817884 Report a problem NorthstarMLS as distributed by MLS GRID #6817884 Report a problem | ||
| 12/22/2025 | Price change | $315,000-2.5%$176/sqft |
Source: RASM #7039092 Report a problem | ||
| 11/19/2025 | Listed for sale | $323,000+30.8%$180/sqft |
Source: RASM #7039092 Report a problem | ||
| 9/2/2020 | Sold | $247,000-1.2%$138/sqft |
Source: Public Record Report a problem | ||
| 6/26/2020 | Price change | $249,900-3.8%$139/sqft |
Source: RE/MAX DYNAMIC AGENTS ST. PETER #7024435 Report a problem | ||
| 6/20/2020 | Listed for sale | $259,900$145/sqft |
Source: RE/MAX DYNAMIC AGENTS ST. PETER #7024435 Report a problem | ||
Public tax history
| Year | Property taxes | Tax assessment |
|---|---|---|
| 2025 | $2,806 -1.3% | $225,841 -15.1% |
| 2024 | $2,844 +1.6% | $266,100 |
| 2023 | $2,800 +13% | $266,100 +6.1% |
| 2022 | $2,478 +3.2% | $250,800 +19.4% |
| 2021 | $2,402 +3.7% | $210,100 +6.7% |
| 2020 | $2,316 | $196,900 |
| 2019 | $2,316 +8% | $196,900 +7% |
| 2018 | $2,144 +2% | $184,000 +1.4% |
| 2017 | $2,102 +19.8% | $181,500 +11.6% |
| 2016 | $1,754 +10634.4% | $162,600 |
| 2015 | $16 -99.1% | $162,600 +4.9% |
| 2014 | $1,774 | $155,000 +0.8% |
| 2013 | -- | $153,800 |
| 2012 | -- | $153,800 -4.9% |
| 2011 | -- | $161,700 +6.2% |
| 2010 | -- | $152,300 |
Find assessor info on the county website
Neighborhood: 56001
Nearby homes
- $250,3003 bd2 ba1.3k sqft189 Heather Ln, Mankato, MN 56001Off Market
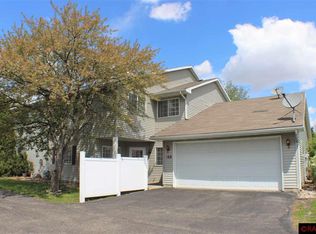
- $374,3002 bd2 ba1.3k sqft2505 Marwood Dr, Mankato, MN 56001Off Market
- $221,7003 bd1 ba1.3k sqft2435 Marwood Dr, Mankato, MN 56001Off Market
- $292,3002 bd1 ba1.1k sqft2509 Marwood Dr, Mankato, MN 56001Off Market
- $230,5002 bd2 ba960 sqft2500 Marwood Dr, Mankato, MN 56001Off Market
- $244,5003 bd1 ba1.3k sqft2431 Marwood Dr, Mankato, MN 56001Off Market
- $241,8003 bd2 ba1.3k sqft185 Heather Ln, Mankato, MN 56001Off Market
- $290,0004 bd3 ba2.3k sqft135 S Manitou Dr, Mankato, MN 56001Sold
Nearby schools
GreatSchools rating
- 9/10Kennedy Elementary SchoolGrades: PK-5Distance: 0.3 mi
- 6/10Prairie Winds Middle SchoolGrades: 6-8Distance: 1.1 mi
- 6/10Mankato East Senior High SchoolGrades: 9-12Distance: 0.2 mi
Schools provided by the listing agent
- Elementary: Kennedy
- Middle: Prairie Winds Middle
- High: Mankato East
- District: Mankato #77
Source: RASM. This data may not be complete. We recommend contacting the local school district to confirm school assignments for this home.


Get pre-qualified for a loan
At Zillow Home Loans, we can pre-qualify you in as little as 5 minutes with no impact to your credit score.An equal housing lender. NMLS #10287.
- Minnesota
- Blue Earth County
- Mankato
- 56001
- 2501 Marwood Dr
Nearby cities
Nearby zip codes
Other Mankato Topics
