Skip main navigation
Sold for $305,000
  • $305,000

    2501 Meadow View Ln, Rockford, IL 61102

    3beds
    2,480sqft
    Single Family Residence
    Built in 2005
    0.33 Acres Lot
    $313,600 Zestimate®
    $123/sqft
    $2,653 Estimated rent

    Home value

    $313,600

    $279,000 - $354,000

    $2,653/mo

    Zestimate® history
    Loading
    Loading...

    Owner options

    List your home for rent

    $2,653/mo

    Rent Zestimate®

    Find your next renter with Zillow Rental Manager. Plus, with online applications, you can quickly screen prospective tenants – for free.

    Learn more

    $2,653/mo

    Rent Zestimate®

    Refinance and save

    $2,235/mo

    Est. payment

    Refinancing to a lower rate could help reduce your monthly payments and save thousands over the life of the loan.

    See today's rates

    $2,235/mo

    Est. payment

    Explore your selling options

    Work with a Zillow partner agent

    Leverage their expertise and Zillow's premium Showcase listings to get your home seen by more buyers.

    Get started

    List with your own agent

    Get your home in front of millions of buyers by listing it on Zillow.

    Learn how to do it

    Sell it yourself

    Take full control of how buyers see your home on Zillow by listing For Sale by Owner (FSBO).

    List your home

    What's special

    Brick gas fireplaceAttractive landscapingBonus roomPvc privacy fenceCove moldingExcellent curb appealCrown molding
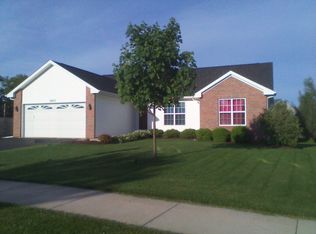
    Located in the desirable Winnebago School District, this home offers a country subdivision setting with convenient access to Bypass 20. This well-maintained two-story home features 3 bedrooms and 3 bathrooms and boasts excellent curb appeal with attractive landscaping and a covered front porch. Inside, an inviting entryway leads to the kitchen and opens to the living room, which showcases a brick gas fireplace, newer bamboo flooring, and large windows that provide abundant natural light. The kitchen offers ample cabinetry, a pantry, subway tile backsplash, breakfast bar, sliding doors to the deck, and hardwood flooring that extends into the dining room. The dining room is light and bright, highlighted by large windows. Custom main-floor features include arched doorways, crown molding, and cove molding, along with a conveniently located powder room. Upstairs, the spacious primary suite includes double sinks, a large walk-in shower, and a walk-in closet. The coved windows add architectural detail and bring in beautiful natural light. Two additional bedrooms and a full bathroom complete the upper level. The lower level features a family room with a dry bar, ideal for relaxing or entertaining, as well as a bonus room that can be used as an exercise room, playroom, or office, along with ample storage space. The attached, extra-long heated two-car garage offers room for up to three vehicles. Outside, enjoy a nicely landscaped backyard with a PVC privacy fence, large deck, and a spacious storage shed with a garage door. The yard will be professionally cleaned prior to closing.

    Zillow last checked:

    Listing updated:

    Listed by:

    Jodi Stromberg 815-633-2317,

    Berkshire Hathaway Homeservices Crosby Starck Re

    Bought with:

    Katie Arensdorf, 475202267

    Key Realty, Inc

    Source: NorthWest Illinois Alliance of REALTORS®,MLS#: 202600660MLS Logo

    Facts & features

    Interior

    Bedrooms & bathrooms
    • Bedrooms: 3
    • Bathrooms: 3
    • Full bathrooms: 2
    • 1/2 bathrooms: 1
    • Main level bathrooms: 1
    Primary bedroom
    • Level: Upper
    • Area: 262.8
    • Dimensions: 18 x 14.6
    Bedroom 2
    • Level: Upper
    • Area: 121
    • Dimensions: 11 x 11
    Bedroom 3
    • Level: Upper
    • Area: 116.15
    • Dimensions: 11.5 x 10.1
    Dining room
    • Level: Main
    • Area: 136.8
    • Dimensions: 12 x 11.4
    Family room
    • Level: Lower
    • Area: 574
    • Dimensions: 28 x 20.5
    Kitchen
    • Level: Main
    • Area: 239.4
    • Dimensions: 21 x 11.4
    Living room
    • Level: Main
    • Area: 258.42
    • Dimensions: 17.7 x 14.6
    Heating
    • Forced Air, Natural Gas
    Cooling
    • Central Air
    Appliances
    • Included: Disposal, Dishwasher, Dryer, Microwave, Refrigerator, Stove/Cooktop, Washer, Water Softener, Gas Water Heater
    • Laundry: Main Level
    Features
    • L.L. Finished Space, Dry Bar, Solid Surface Counters, Walk-In Closet(s)
    • Windows: Window Treatments
    • Basement: Full,Sump Pump,Finished
    • Attic: Storage
    • Number of fireplaces: 1
    • Fireplace features: Gas, Fire-Pit/Fireplace
    Interior area
    • Total structure area: 2,480
    • Total interior livable area: 2,480 sqft
    • Finished area above ground: 1,880
    • Finished area below ground: 600

    Property

    Parking
    • Total spaces: 2.5
    • Parking features: Asphalt, Attached, Garage Door Opener
    • Garage spaces: 2.5
    Features
    • Levels: Two
    • Stories: 2
    • Patio & porch: Deck, Covered
    • Fencing: Fenced
    • Has view: Yes
    • View description: Country
    Lot
    • Size: 0.33 Acres
    • Features: City/Town, Covenants, Subdivided
    Details
    • Additional structures: Shed(s)
    • Parcel number: 1132179014

    Construction

    Type & style
    • Home type: SingleFamily
    • Property subtype: Single Family Residence
    Materials
    • Siding
    • Roof: Shingle
    Condition
    • Year built: 2005

    Utilities & green energy

    • Electric: Circuit Breakers
    • Sewer: City/Community
    • Water: City/Community

    Community & neighborhood

    Security
    • Security features: Radon Mitigation Active
    Location
    • Region: Rockford
    • Subdivision: IL

    Other

    Other facts
    • Ownership: Fee Simple

    Price history

    DateEventPrice
    3/6/2026Sold$305,000+1.7%$123/sqft
    Source: NorthWest Illinois Alliance of REALTORS® #202600660 Report a problem
    2/11/2026Pending sale$300,000$121/sqft
    Source: NorthWest Illinois Alliance of REALTORS® #202600660 Report a problem
    2/9/2026Listed for sale$300,000+43.9%$121/sqft
    Source: NorthWest Illinois Alliance of REALTORS® #202600660 Report a problem
    7/29/2020Sold$208,500-3%$84/sqft
    Source: Public Record Report a problem
    7/29/2020Listed for sale$215,000$87/sqft
    Source: RE/MAX of Rock Valley #10725595 Report a problem
    6/9/2020Pending sale$215,000$87/sqft
    Source: RE/MAX of Rock Valley #10725595 Report a problem
    5/25/2020Listed for sale$215,000+56.4%$87/sqft
    Source: Re/Max of Rock Valley #202002575 Report a problem
    12/9/2013Sold$137,500-1.7%$55/sqft
    Source: Public Record Report a problem
    11/7/2013Listed for sale$139,900+12%$56/sqft
    Source: Key Realty #201307175 Report a problem
    10/8/2013Listing removed$124,893$50/sqft
    Source: Signature Real Estate Brokerage, LLC #201300257 Report a problem
    6/21/2013Price change$124,893-14.3%$50/sqft
    Source: Signature Real Estate Brokerage, LLC #201300257 Report a problem
    5/3/2013Price change$145,668-5%$59/sqft
    Source: Signature Real Estate Brokerage, LLC #201300257 Report a problem
    3/8/2013Price change$153,335-9.7%$62/sqft
    Source: Signature Real Estate Brokerage, LLC #201300257 Report a problem
    2/9/2013Price change$169,900-5.6%$69/sqft
    Source: Signature Real Estate Brokerage, LLC #201300257 Report a problem
    1/15/2013Listed for sale$179,900-10.1%$73/sqft
    Source: Signature Real Estate Brokerage, LLC #201300257 Report a problem
    12/20/2005Sold$200,000$81/sqft
    Source: Public Record Report a problem

    Public tax history

    YearProperty taxesTax assessment
    2024$7,859 +5.5%$82,589 +13.4%
    2023$7,446 +5.9%$72,823 +11.9%
    2022$7,033 $65,091 +9.1%
    2021-- $59,684 +5.8%
    2020$6,493 +2.1%$56,423 +4.9%
    2019$6,357 +2.6%$53,777 +6.1%
    2018$6,198 +10.5%$50,680 +9.4%
    2017$5,611 $46,307 +1.9%
    2016$5,611 -3.1%$45,439
    2015$5,792 -0.7%$45,439 +2.8%
    2014$5,832 +5.9%$44,186 -23.5%
    2009$5,507 $57,723 -2.6%
    2007-- $59,254 -2.1%
    2006-- $60,521 +487.4%
    2005-- $10,303

    Find assessor info on the county website

    Neighborhood: Kelly Meadow

    Nearby schools

    GreatSchools rating
    Schools provided by the listing agent
    • Elementary: Jena McNair Elementary
    • Middle: Winnebago Middle
    • High: Winnebago High
    • District: Winnebago 323

    Source: NorthWest Illinois Alliance of REALTORS®. This data may not be complete. We recommend contacting the local school district to confirm school assignments for this home.

    Get a cash offer in 3 minutes
    Find out how much your home could sell for in as little as 3 minutes with a no-obligation cash offer.
    Estimated market value
    $313,600
    Get a cash offer in 3 minutes
    Find out how much your home could sell for in as little as 3 minutes with a no-obligation cash offer.
    Estimated market value
    $313,600