Welcome to this charming 3 bedroom, 2.5 bath home that is on just shy of a one acre in a highly sought after location. WEGMANS GROCERY is 2.4 miles away and NO CITY TAXES just outside of the Wake Forest city line. This beautiful home has 9 foot ceilings, many windows that bring in the natural light, Large fenced back yard, 2 car garage sporting an EV CHARGER FOR YOUR ELECTRIC CAR. This home has great space for entertaining with the well planned kitchen offering tons of cabinet space, granite counter tops, white cupboards, 2 pantry's, built in desk and a breakfast room. The laundry room off of the kitchen has a window. The French doors bring you out onto the large screened in porch overlooking the fenced back yard and beautiful trees beyond the fence that are on your property. The hardwood trees in this neighborhood are beautiful and magical in the fall. The large Bonus Room with two dormers can be used as a bedroom or office.
Sold for $615,000
$615,000
2501 Mica Mine Ln, Wake Forest, NC 27587
3beds
2,307sqft
Single Family Residence, Residential
Built in 1988
0.92 Acres Lot
$608,600 Zestimate®
$267/sqft
$2,581 Estimated rent
Home value
$608,600
$578,000 - $639,000
$2,581/mo
Zestimate® history
Owner options
List your home for rent
$2,581/mo
Rent Zestimate®
Find your next renter with Zillow Rental Manager. Plus, with online applications, you can quickly screen prospective tenants – for free.
$2,581/mo
Rent Zestimate®
Refinance and save
$3,759/mo
Est. payment
Refinancing to a lower rate could help reduce your monthly payments and save thousands over the life of the loan.
$3,759/mo
Est. payment
Explore your selling options
Work with a Zillow partner agent
Leverage their expertise and Zillow's premium Showcase listings to get your home seen by more buyers.
Get startedList with your own agent
Get your home in front of millions of buyers by listing it on Zillow.
Learn how to do itSell it yourself
Take full control of how buyers see your home on Zillow by listing For Sale by Owner (FSBO).
List your homeWhat's special
Zillow last checked:
Listing updated:
Listed by:
Sandie Peterson 360-779-2121,
eXp Realty, LLC - C
Bought with:
Rebecca Ellis, 287026
Keller Williams Preferred Realty
Source: Doorify MLS,MLS#: 10030319
Facts & features
Interior
Bedrooms & bathrooms
- Bedrooms: 3
- Bathrooms: 3
- Full bathrooms: 2
- 1/2 bathrooms: 1
Heating
- Central, Electric, Fireplace(s), Forced Air, Heat Pump, Other
Cooling
- Ceiling Fan(s), Central Air, Electric
Appliances
- Included: ENERGY STAR Qualified Appliances, ENERGY STAR Qualified Water Heater, Free-Standing Electric Range, Free-Standing Refrigerator, Microwave, Self Cleaning Oven, Washer/Dryer, Water Heater, Water Softener Owned, Other
- Laundry: Electric Dryer Hookup, Laundry Room, Main Level, Other, See Remarks
Features
- Bathtub/Shower Combination, Ceiling Fan(s), Crown Molding, Double Vanity, Dual Closets, High Ceilings, Pantry, Quartz Counters, Room Over Garage, Smooth Ceilings, Stone Counters, Storage, Walk-In Closet(s)
- Flooring: Hardwood, Laminate, Tile, Wood
- Doors: French Doors
- Windows: Shutters, Skylight(s), Window Treatments, Wood Frames
- Number of fireplaces: 1
- Fireplace features: Family Room, Propane
- Common walls with other units/homes: No Common Walls
Interior area
- Total structure area: 2,307
- Total interior livable area: 2,307 sqft
- Finished area above ground: 2,307
- Finished area below ground: 0
Property
Parking
- Total spaces: 4
- Parking features: Additional Parking, Concrete, Driveway, Garage Door Opener, Garage Faces Side, Lighted, Paved, Other, See Remarks
- Attached garage spaces: 2
- Uncovered spaces: 2
Features
- Levels: Two
- Stories: 2
- Patio & porch: Porch, Rear Porch, Screened
- Exterior features: Fenced Yard, Lighting, Playground, Private Entrance, Private Yard, Rain Gutters, Smart Lock(s), Storage
- Fencing: Back Yard, Privacy, Wood
- Has view: Yes
Lot
- Size: 0.92 Acres
- Features: Back Yard, Front Yard, Hardwood Trees, Landscaped
Details
- Additional structures: Shed(s), Other, See Remarks
- Parcel number: 1831134655
- Zoning: Residential
- Special conditions: Standard
Construction
Type & style
- Home type: SingleFamily
- Architectural style: Traditional
- Property subtype: Single Family Residence, Residential
Materials
- HardiPlank Type, Masonite
- Foundation: Concrete Perimeter, Permanent, Raised
- Roof: Composition
Condition
- New construction: No
- Year built: 1988
Utilities & green energy
- Sewer: Septic Tank
- Water: Public
Green energy
- Energy efficient items: Appliances, Exposure/Shade
Community & HOA
Community
- Features: Street Lights, Suburban
- Subdivision: Thompson Mill
HOA
- Has HOA: Yes
- Amenities included: Maintenance, Other
- Services included: None
- HOA fee: $75 annually
Location
- Region: Wake Forest
Financial & listing details
- Price per square foot: $267/sqft
- Tax assessed value: $456,619
- Annual tax amount: $2,382
- Date on market: 5/18/2024
- Road surface type: Paved
Price history
| Date | Event | Price |
|---|---|---|
| 7/14/2025 | Sold | $615,000+16%$267/sqft |
Source: Public Record Report a problem | ||
| 6/18/2024 | Sold | $530,000-1.9%$230/sqft |
Source:  Doorify MLS #10030319 Report a problem Doorify MLS #10030319 Report a problem | ||
| 5/21/2024 | Pending sale | $540,000$234/sqft |
Source: Doorify MLS #10030319 Report a problem | ||
| 5/18/2024 | Listed for sale | $540,000+118.2%$234/sqft |
Source: Doorify MLS #10030319 Report a problem | ||
| 10/3/2013 | Sold | $247,500+1%$107/sqft |
Source: Public Record Report a problem | ||
| 7/31/2013 | Price change | $245,000-5%$106/sqft |
Source: KELLER WILLIAMS Realty Raleigh #1884117 Report a problem | ||
| 6/27/2013 | Price change | $257,900-2.7%$112/sqft |
Source: KELLER WILLIAMS Realty Raleigh #1884117 Report a problem | ||
| 5/15/2013 | Price change | $265,000-3.6%$115/sqft |
Source: KELLER WILLIAMS Realty Raleigh #1884117 Report a problem | ||
| 4/11/2013 | Listed for sale | $275,000$119/sqft |
Source: KELLER WILLIAMS Realty Raleigh #1884117 Report a problem | ||
Public tax history
| Year | Property taxes | Tax assessment |
|---|---|---|
| 2025 | $2,941 +3% | $456,619 |
| 2024 | $2,856 +19.8% | $456,619 +50.7% |
| 2023 | $2,383 +7.9% | $303,029 |
| 2022 | $2,208 +2.7% | $303,029 |
| 2021 | $2,149 +1.7% | $303,029 |
| 2020 | $2,114 -3.1% | $303,029 +14.5% |
| 2019 | $2,181 | $264,660 |
| 2018 | $2,181 +14.7% | $264,660 |
| 2017 | $1,902 +2.1% | $264,660 |
| 2016 | $1,863 -5.2% | $264,660 -5.5% |
| 2015 | $1,965 +5.5% | $280,040 |
| 2014 | $1,863 | $280,040 |
| 2013 | -- | $280,040 +2% |
| 2012 | -- | $274,628 |
| 2011 | -- | $274,628 |
| 2010 | -- | $274,628 |
| 2009 | -- | $274,628 |
| 2008 | -- | -- |
| 2007 | -- | -- |
| 2006 | -- | -- |
| 2005 | -- | -- |
| 2004 | -- | -- |
| 2003 | -- | -- |
| 2002 | -- | -- |
| 2001 | -- | -- |
Find assessor info on the county website
Neighborhood: 27587
Nearby homes
- $615,700-- bd2 ba2.9k sqft2429 Mica Mine Ln, Wake Forest, NC 27587Off Market
- $532,400-- bd2 ba2.1k sqft7701 Kittinger Ct, Wake Forest, NC 27587Off Market
- $815,3004 bd4 ba4k sqft7608 Copper Creek Ct, Wake Forest, NC 27587Off Market
- $575,7003 bd3 ba2.4k sqft2425 Mica Mine Ln, Wake Forest, NC 27587Off Market
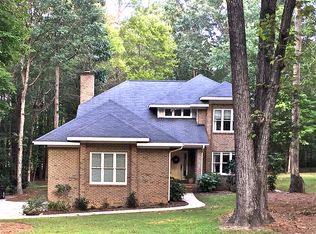
- $591,3003 bd3 ba2.7k sqft1305 Copper Trace Ct, Wake Forest, NC 27587Off Market
- $679,800-- bd2 ba3.8k sqft2504 Mica Mine Ln, Wake Forest, NC 27587Off Market
- $523,800-- bd2 ba2k sqft2508 Mica Mine Ln, Wake Forest, NC 27587Off Market
- $516,100-- bd3 ba2.1k sqft7609 Copper Creek Ct, Wake Forest, NC 27587Off Market
Nearby schools
GreatSchools rating
- 3/10Forest Pines ElementaryGrades: PK-5Distance: 2.2 mi
- 4/10Wake Forest Middle SchoolGrades: 6-8Distance: 2.5 mi
- 7/10Wake Forest High SchoolGrades: 9-12Distance: 2.3 mi
Schools provided by the listing agent
- Elementary: Wake - North Forest
- Middle: Wake - Wakefield
- High: Wake - Wakefield
Source: Doorify MLS. This data may not be complete. We recommend contacting the local school district to confirm school assignments for this home.
Get a cash offer in 3 minutes
Find out how much your home could sell for in as little as 3 minutes with a no-obligation cash offer.
Estimated market value
$608,600
Get a cash offer in 3 minutes
Find out how much your home could sell for in as little as 3 minutes with a no-obligation cash offer.
Estimated market value
$608,600
- North Carolina
- Wake County
- Wake Forest
- 27587
- 2501 Mica Mine Ln
Nearby cities
Nearby zip codes
Other Wake Forest Topics
