Tucked away in the quiet Sterling Oaks Subdivision, you'll find this spacious and well-maintained 3-bedroom, 2-bath ranch, perfect for a growing family or those seeking the convenience of single-level living. The open concept main living feels airy and bright, while the cozy fireplace and inviting kitchen make you feel right at home. A formal dining room offers additional space for entertaining, and the expansive basement provides endless possibilities for future living space, recreation, or storage. Step outside to the rear deck and enjoy peaceful views of undeveloped private land, creating a serene backyard retreat. A new roof featuring 50-year shingles and a transferable warranty adds lasting value and peace of mind. Move-in ready and waiting for its next owner!
Closed
$490,000
2501 Michele LANE, East Troy, WI 53120
3beds
1,960sqft
Single Family Residence
Built in 2001
0.25 Acres Lot
$491,800 Zestimate®
$250/sqft
$3,024 Estimated rent
Home value
$491,800
$448,000 - $541,000
$3,024/mo
Zestimate® history
Owner options
List your home for rent
$3,024/mo
Rent Zestimate®
Find your next renter with Zillow Rental Manager. Plus, with online applications, you can quickly screen prospective tenants – for free.
$3,024/mo
Rent Zestimate®
Refinance and save
$3,300/mo
Est. payment
Refinancing to a lower rate could help reduce your monthly payments and save thousands over the life of the loan.
$3,300/mo
Est. payment
Explore your selling options
Work with a Zillow partner agent
Leverage their expertise and Zillow's premium Showcase listings to get your home seen by more buyers.
Get startedList with your own agent
Get your home in front of millions of buyers by listing it on Zillow.
Learn how to do itSell it yourself
Take full control of how buyers see your home on Zillow by listing For Sale by Owner (FSBO).
List your homeWhat's special
Zillow last checked:
Listing updated:
Listed by:
Andrea McHenry info@lakecountryflatfee.com,
Lake Country Flat Fee
Bought with:
Thomsen Team*
Source: WIREX MLS,MLS#: 1966774 Originating MLS: Metro MLS
Originating MLS: Metro MLSFacts & features
Interior
Bedrooms & bathrooms
- Bedrooms: 3
- Bathrooms: 2
- Full bathrooms: 2
- Main level bedrooms: 3
Primary bedroom
- Level: Main
- Area: 210
- Dimensions: 14 x 15
Bedroom 2
- Level: Main
- Area: 130
- Dimensions: 10 x 13
Bedroom 3
- Level: Main
- Area: 154
- Dimensions: 11 x 14
Bathroom
- Features: Tub Only, Master Bedroom Bath: Tub/Shower Combo, Master Bedroom Bath
Dining room
- Level: Main
- Area: 192
- Dimensions: 12 x 16
Kitchen
- Level: Main
- Area: 144
- Dimensions: 12 x 12
Living room
- Level: Main
- Area: 304
- Dimensions: 16 x 19
Office
- Level: Main
- Area: 144
- Dimensions: 12 x 12
Heating
- Natural Gas, Forced Air
Cooling
- Central Air
Appliances
- Included: Dishwasher, Dryer, Microwave, Other, Oven, Range, Refrigerator, Washer, Water Softener
Features
- High Speed Internet, Cathedral/vaulted ceiling, Walk-In Closet(s)
- Flooring: Wood
- Basement: Full,Concrete
Interior area
- Total structure area: 1,960
- Total interior livable area: 1,960 sqft
Property
Parking
- Total spaces: 2.5
- Parking features: Garage Door Opener, Attached, 2 Car, 1 Space
- Attached garage spaces: 2.5
Features
- Levels: One
- Stories: 1
- Patio & porch: Deck
Lot
- Size: 0.25 Acres
Details
- Additional structures: Garden Shed
- Parcel number: RSTO1 00066
- Zoning: Residential
- Special conditions: Arms Length
Construction
Type & style
- Home type: SingleFamily
- Architectural style: Ranch
- Property subtype: Single Family Residence
Materials
- Vinyl Siding
Condition
- 21+ Years
- New construction: No
- Year built: 2001
Utilities & green energy
- Sewer: Public Sewer
- Water: Public
Community & HOA
Location
- Region: East Troy
- Municipality: East Troy
Financial & listing details
- Price per square foot: $250/sqft
- Tax assessed value: $453,700
- Annual tax amount: $6,111
- Date on market: 6/12/2026
- Inclusions: Refrigerator, Dishwasher, Oven/Range, Microwave, Washer/Dryer, Water Softener, Builtins In Dining Room, Exercise Equipment In Basement, Sconces, Shelf In Bedroom
- Exclusions: Basement Freezers, Shelf Above Piano, Mirror In Living Room, Plate Racks In Kitchen And Den
Price history
| Date | Event | Price |
|---|---|---|
| 9/3/2026 | Sold | $490,000+0%$250/sqft |
Source:  WIREX MLS #1966774 Report a problem WIREX MLS #1966774 Report a problem | ||
| 6/14/2026 | Contingent | $489,900$250/sqft |
Source: WIREX MLS #1966774 Report a problem | ||
| 6/12/2026 | Listed for sale | $489,900$250/sqft |
Source: WIREX MLS #1966774 Report a problem | ||
Public tax history
| Year | Property taxes | Tax assessment |
|---|---|---|
| 2025 | $6,112 +9.8% | $453,700 +45.7% |
| 2024 | $5,567 +3.9% | $311,400 |
| 2023 | $5,358 +4.8% | $311,400 |
| 2022 | $5,112 -1.7% | $311,400 |
| 2021 | $5,198 -3.3% | $311,400 +23.3% |
| 2020 | $5,375 +0.4% | $252,500 |
| 2019 | $5,355 +4.9% | $252,500 |
| 2018 | $5,106 -1.6% | $252,500 |
| 2017 | $5,186 +3.3% | $252,500 |
| 2016 | $5,020 +2.9% | $252,500 +3.2% |
| 2015 | $4,879 -0.1% | $244,700 +0.1% |
| 2014 | $4,884 | $244,500 |
| 2013 | $4,884 | $244,500 |
| 2012 | -- | -- |
| 2011 | -- | -- |
| 2010 | -- | -- |
| 2009 | -- | -- |
| 2008 | -- | -- |
| 2007 | -- | -- |
| 2005 | -- | -- |
| 2004 | -- | -- |
| 2003 | -- | -- |
| 2002 | -- | -- |
| 2001 | -- | -- |
| 2000 | -- | -- |
Find assessor info on the county website
Neighborhood: 53120
Nearby homes
- $439,000-- bd-- ba-- sqft2503 Michele Ln, East Troy, WI 53120Off Market
- $489,100-- bd-- ba-- sqft2530 Brittany Ln, East Troy, WI 53120Off Market
- $440,2003 bd3 ba1.5k sqft2500 Michele Ln, East Troy, WI 53120Off Market
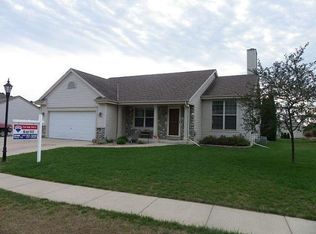
- $450,0003 bd2 ba1.6k sqft2521 Brittany Ln, East Troy, WI 53120Sold
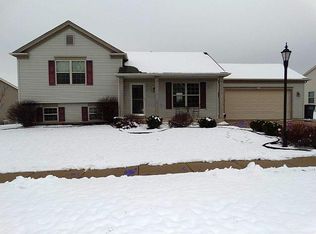
- $517,1003 bd3 ba2.6k sqft2532 Brittany Ln, East Troy, WI 53120Off Market
- $607,2004 bd3 ba2k sqft2505 Michele Ln, East Troy, WI 53120Off Market
- $398,800-- bd-- ba-- sqft2502 Michele Ln, East Troy, WI 53120Off Market
- $478,8003 bd3 ba1.5k sqft2523 Brittany Ln, East Troy, WI 53120Off Market
Nearby schools
GreatSchools rating
- 6/10Prairie View Elementary SchoolGrades: 3-5Distance: 2 mi
- 4/10East Troy Middle SchoolGrades: 6-8Distance: 1.6 mi
- 10/10East Troy High SchoolGrades: 9-12Distance: 1.5 mi
Schools provided by the listing agent
- Middle: East Troy
- High: East Troy
- District: East Troy Community
Source: WIREX MLS. This data may not be complete. We recommend contacting the local school district to confirm school assignments for this home.
Get a cash offer in 3 minutes
Find out how much your home could sell for in as little as 3 minutes with a no-obligation cash offer.
Estimated market value
$491,800
Get a cash offer in 3 minutes
Find out how much your home could sell for in as little as 3 minutes with a no-obligation cash offer.
Estimated market value
$491,800
- Wisconsin
- Walworth County
- East Troy
- 53120
- 2501 Michele LANE
