Welcome to 2501 Mill Lane! This stunning 4 bedroom, 2.5 bathroom single-family home is nestled within the exclusive gated Threewoods HOA community, sitting adjacent to Coyote Hills Golf Course. This spacious 2,235 square foot residence is situated on a generous 6,814 square foot premium lot, offering ample space for comfortable living and entertaining. The curb appeal immediately captivates your eye with the lushly landscaped yard, meandering stepping stone walkway to the cozy front porch and entryway. Stepping inside the home you are greeted by the formal living and dining rooms (currently set as a large family room). In the back of the home is the large open concept family room, with gas fireplace, and family kitchen, perfect for gatherings and everyday living, have spectacular views of the backyard. The kitchen is a chef's delight, featuring NEW stainless steel appliances, plenty of counter space, large walk-in pantry, and built-in desk area. Upstairs you can retreat to the large primary suite with its remodeled ensuite bathroom and walk-in closet with custom built-ins. The primary ensuite has dual sinks/vanities, large walk-in shower with custom tile work, and tile flooring. There are three additional well-appointed bedrooms providing versatility for family, guests, or a home office, and each of them have a sizable walk-in closet. The fourth bedroom is currently used as a home office with french door entry, wall of windows, and great views of the backyard. The upstairs hallway bathroom has been remodeled with dual sinks and large walk-in shower. Downstairs you will also find a dedicated laundry room and remodeled powder room. The 2 car attached garage with direct access has plenty of built-in storage and door leading to the side yard. This home sits on an impressive premium lot, boasting a large backyard with artificial turf and well-manicured landscaping, ideal for outdoor activities with minimal maintenance. The home has neutral paint tones throughout, recessed lighting, crown molding, and downstairs has a wired speaker system. The community has open green space and has quick access to the Fullerton Loop. Location is ideal with many great restaurants, shops, St. Jude Hospital, Cal State University Fullerton, Fullerton Junior College, 57/91 FWYS, and so much more within a short walk or drive! You will have access to some of the area's best schools, sitting in the coveted Fullerton Joint Union High School District and zoned for Beechwood School.
Sold for $1,360,000
Listed by: T.N.G. Real Estate Consultants • Jacob Abeelen • 714-987-3310
Bought with: 24 Hour Real Estate
$1,360,000
2501 Mill Ln, Fullerton, CA 92831
4beds
2,235sqft
Single Family Residence
Built in 2000
6,814 Square Feet Lot
$1,418,000 Zestimate®
$609/sqft
$5,615 Estimated rent
Home value
$1,418,000
$1.35M - $1.49M
$5,615/mo
Zestimate® history
Owner options
List your home for rent
$5,615/mo
Rent Zestimate®
Find your next renter with Zillow Rental Manager. Plus, with online applications, you can quickly screen prospective tenants – for free.
$5,615/mo
Rent Zestimate®
Refinance and save
$9,030/mo
Est. payment
Refinancing to a lower rate could help reduce your monthly payments and save thousands over the life of the loan.
$9,030/mo
Est. payment
Explore your selling options
Work with a Zillow partner agent
Leverage their expertise and Zillow's premium Showcase listings to get your home seen by more buyers.
Get startedList with your own agent
Get your home in front of millions of buyers by listing it on Zillow.
Learn how to do itSell it yourself
Take full control of how buyers see your home on Zillow by listing For Sale by Owner (FSBO).
List your homeWhat's special
Zillow last checked:
Listing updated:
Listed by:
Jacob Abeelen DRE #01973535 714-987-3310,
T.N.G. Real Estate Consultants
Bought with:
Michael Berdelis, DRE #01234589
24 Hour Real Estate
Source: CRMLS,MLS#: PW24158996 Originating MLS: California Regional MLS
Originating MLS: California Regional MLSFacts & features
Interior
Bedrooms & bathrooms
- Bedrooms: 4
- Bathrooms: 3
- Full bathrooms: 2
- 1/2 bathrooms: 1
- Main level bathrooms: 1
Rooms
- Room types: Bedroom, Entry/Foyer, Family Room, Kitchen, Laundry, Living Room, Primary Bathroom, Primary Bedroom, Office, Other, Pantry, Dining Room
Primary bedroom
- Features: Primary Suite
Bedroom
- Features: All Bedrooms Up
Bathroom
- Features: Bathroom Exhaust Fan, Dual Sinks, Stone Counters, Remodeled, Separate Shower, Walk-In Shower
Kitchen
- Features: Kitchen/Family Room Combo, Kitchenette, Tile Counters, Walk-In Pantry
Heating
- Central
Cooling
- Central Air
Appliances
- Included: Double Oven, Dishwasher, Gas Cooktop, Disposal, Gas Water Heater, Microwave, Water Heater, Dryer, Washer
- Laundry: Washer Hookup, Inside, Laundry Room
Features
- Ceiling Fan(s), Separate/Formal Dining Room, Eat-in Kitchen, Open Floorplan, Pantry, Stone Counters, Recessed Lighting, Wired for Sound, All Bedrooms Up, Primary Suite, Walk-In Pantry, Walk-In Closet(s)
- Flooring: Tile, Wood
- Doors: Sliding Doors
- Windows: Double Pane Windows, Screens
- Has fireplace: Yes
- Fireplace features: Family Room, Gas Starter
- Common walls with other units/homes: No Common Walls
Interior area
- Total interior livable area: 2,235 sqft
Property
Parking
- Total spaces: 2
- Parking features: Concrete, Direct Access, Driveway, Garage Faces Front, Garage, Garage Door Opener, Off Street, Side By Side
- Attached garage spaces: 2
Features
- Levels: Two
- Stories: 2
- Entry location: 1
- Patio & porch: Concrete, Covered, Front Porch, Open, Patio
- Exterior features: Lighting, Rain Gutters
- Pool features: None
- Spa features: None
- Fencing: Block,Wood
- Has view: Yes
- View description: Hills, Neighborhood
Lot
- Size: 6,814 Square Feet
- Features: Back Yard, Front Yard, Sprinklers In Rear, Sprinklers In Front, Lawn, Landscaped, Level, Rectangular Lot, Sprinklers Timer, Sprinklers On Side, Sprinkler System, Yard
Details
- Parcel number: 28528525
- Special conditions: Trust
Construction
Type & style
- Home type: SingleFamily
- Property subtype: Single Family Residence
Materials
- Stucco, Copper Plumbing
- Foundation: Slab
- Roof: Concrete,Tile
Condition
- Updated/Remodeled
- New construction: No
- Year built: 2000
Utilities & green energy
- Sewer: Public Sewer
- Water: Public
- Utilities for property: Electricity Connected, Natural Gas Connected, Sewer Connected, Water Connected
Community & HOA
Community
- Features: Curbs, Gutter(s), Storm Drain(s), Street Lights, Suburban, Sidewalks, Gated
- Security: Carbon Monoxide Detector(s), Security Gate, Gated Community, Key Card Entry, Smoke Detector(s)
- Subdivision: Threewoods (3wood)
HOA
- Has HOA: Yes
- Amenities included: Controlled Access, Maintenance Grounds, Management, Security
- HOA fee: $165 monthly
- HOA name: Threewoods HOA
- HOA phone: 714-285-2626
Location
- Region: Fullerton
Financial & listing details
- Price per square foot: $609/sqft
- Tax assessed value: $1,387,200
- Date on market: 8/14/2024
- Cumulative days on market: 7 days
- Listing terms: Cash,Cash to New Loan,Conventional,1031 Exchange
- Road surface type: Paved
Price history
| Date | Event | Price |
|---|---|---|
| 9/16/2024 | Sold | $1,360,000+0.8%$609/sqft |
Source:  CRMLS #PW24158996 Report a problem CRMLS #PW24158996 Report a problem | ||
| 8/22/2024 | Pending sale | $1,349,000$604/sqft |
Source: CRMLS #PW24158996 Report a problem | ||
| 8/14/2024 | Listed for sale | $1,349,000+167.1%$604/sqft |
Source: CRMLS #PW24158996 Report a problem | ||
| 2/5/2003 | Sold | $505,000+25.5%$226/sqft |
Source: Public Record Report a problem | ||
| 9/26/2000 | Sold | $402,500$180/sqft |
Source: Public Record Report a problem | ||
Public tax history
| Year | Property taxes | Tax assessment |
|---|---|---|
| 2026 | -- | $1,387,200 +2% |
| 2025 | $15,266 +91.7% | $1,360,000 +89.7% |
| 2024 | $7,964 +2.4% | $717,061 +2% |
| 2023 | $7,774 +0.7% | $703,001 +2% |
| 2022 | $7,723 +1.8% | $689,217 +2% |
| 2021 | $7,588 +0.6% | $675,703 +1% |
| 2020 | $7,546 | $668,775 +2% |
| 2019 | $7,546 +2.7% | $655,662 +2% |
| 2018 | $7,347 +3.3% | $642,806 +2% |
| 2017 | $7,113 | $630,202 +2% |
| 2016 | $7,113 +2.1% | $617,846 +1.5% |
| 2015 | $6,963 +6% | $608,566 +2% |
| 2014 | $6,571 | $596,646 +0.5% |
| 2013 | -- | $593,950 +2% |
| 2012 | -- | $582,304 +2% |
| 2011 | -- | $570,887 +0.8% |
| 2010 | -- | $566,621 -0.2% |
| 2009 | -- | $567,968 +2% |
| 2008 | -- | $556,832 +2% |
| 2007 | -- | $545,914 +2% |
| 2006 | -- | $535,210 +2% |
| 2005 | -- | $524,716 +2% |
| 2004 | -- | $514,428 +16.3% |
| 2003 | -- | $442,153 +7.8% |
| 2002 | -- | $410,244 +2% |
| 2001 | $4,146 +125.9% | $402,200 +122.4% |
| 2000 | $1,836 | $180,880 |
Find assessor info on the county website
Neighborhood: 92831
Nearby homes
- $1,408,5004 bd2 ba2.2k sqft2443 Threewoods Ln, Fullerton, CA 92831Off Market
- $1,555,3005 bd2 ba2.8k sqft2505 Mill Ln, Fullerton, CA 92831Off Market
- $1,508,4004 bd3 ba2.5k sqft2437 Threewoods Ln, Fullerton, CA 92831Off Market
- $1,350,9004 bd3 ba2.2k sqft2511 Mill Ln, Fullerton, CA 92831Off Market
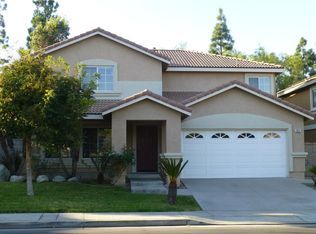
- $1,587,2005 bd3 ba3k sqft2447 Threewoods Ln, Fullerton, CA 92831Off Market
- $1,354,5004 bd2 ba2.2k sqft2431 Threewoods Ln, Fullerton, CA 92831Off Market
- $1,486,2004 bd3 ba2.6k sqft2436 Threewoods Ln, Fullerton, CA 92831Off Market
- $1,481,3004 bd3 ba2.5k sqft2517 Mill Ln, Fullerton, CA 92831Off Market
Nearby schools
GreatSchools rating
- 10/10Beechwood Elementary SchoolGrades: K-8Distance: 0.4 mi
- 8/10Fullerton Union High SchoolGrades: 9-12Distance: 1.6 mi
Schools provided by the listing agent
- Elementary: Beechwood
- Middle: Beechwood
- High: Fullerton
Source: CRMLS. This data may not be complete. We recommend contacting the local school district to confirm school assignments for this home.
Get a cash offer in 3 minutes
Find out how much your home could sell for in as little as 3 minutes with a no-obligation cash offer.
Estimated market value
$1,418,000
Get a cash offer in 3 minutes
Find out how much your home could sell for in as little as 3 minutes with a no-obligation cash offer.
Estimated market value
$1,418,000
- California
- Orange County
- Fullerton
- 92831
- 2501 Mill Ln
