Some homes simply have a character all their own, and this is one of them! Beautifully upgraded and meticulously cared for, this exceptional 4-bedroom, 2.5-bath home offers the perfect blend of style, comfort, and space. Years of thoughtful improvements and lovingly tended landscaping have created a setting that simply cannot be duplicated in a new home. Mature trees, lush greenery, and an inviting outdoor atmosphere provide a sense of privacy and tranquility. The gorgeous patio is destined to become your favorite place to unwind, entertain, or simply enjoy the beauty of your surroundings. A side load 3 car garage adds convenience and functionality and a 1/2 bath. Far from cookie-cutter, this is a home with personality, warmth, and timeless appeal. Come experience the difference that years of pride of ownership can make. Corner lot for extra privacy and parking. Book your appointment today!
Pending
$500,000
2501 Moffitt Way, Bakersfield, CA 93309
4beds
3baths
2,342sqft
Single Family Residence
Built in 1982
0.33 Acres Lot
$500,000 Zestimate®
$213/sqft
$-- HOA
What's special
Mature treesBeautifully upgradedMeticulously cared forLovingly tended landscapingInviting outdoor atmosphereLush greeneryThoughtful improvements
- 24 days
- 742
- 71
Likely to sell faster than
Zillow last checked:
Listing updated:
Listed by:
Terri Meyer Collins DRE #613837 661-332-2230 terri@terricollins.com,
Watson Realty
Source: Bakersfield AOR,MLS#: 202605789
Facts & features
Interior
Bedrooms & bathrooms
- Bedrooms: 4
- Bathrooms: 3
Heating
- Central
Cooling
- Central Air
Features
- Number of fireplaces: 1
Interior area
- Total structure area: 2,342
- Total interior livable area: 2,342 sqft
Property
Parking
- Total spaces: 3
- Parking features: 3 Car Garage
- Garage spaces: 3
Features
- Levels: One
- Stories: 1
- Pool features: None
Lot
- Size: 0.33 Acres
Details
- Parcel number: 38028304
- Zoning: R1
- Zoning description: R1
- Special conditions: Standard
Construction
Type & style
- Home type: SingleFamily
- Property subtype: Single Family Residence
Condition
- Year built: 1982
Community & HOA
Community
- Subdivision: 4363
Location
- Region: Bakersfield
Financial & listing details
- Price per square foot: $213/sqft
- Tax assessed value: $270,757
- Date on market: 9/22/2026
- Cumulative days on market: 25 days
Estimated market value
$500,000
$475,000 - $525,000
$2,699/mo
Price history
| Date | Event | Price |
|---|---|---|
| 9/28/2026 | Pending sale | $500,000$213/sqft |
Source:  Bakersfield AOR #202605789 Report a problem Bakersfield AOR #202605789 Report a problem | ||
| 9/22/2026 | Listed for sale | $500,000+206.7%$213/sqft |
Source: Bakersfield AOR #202605789 Report a problem | ||
| 8/16/1996 | Sold | $163,000$70/sqft |
Source: Public Record Report a problem | ||
Public tax history
| Year | Property taxes | Tax assessment |
|---|---|---|
| 2026 | -- | $270,757 +2% |
| 2025 | $3,845 +2% | $265,449 +2% |
| 2024 | $3,768 +1.5% | $260,245 +2% |
| 2023 | $3,712 +4.2% | $255,144 +2% |
| 2022 | $3,563 | $250,142 +2% |
| 2021 | -- | $245,238 +1% |
| 2020 | $3,384 +1.3% | $242,725 |
| 2019 | $3,340 +4.8% | $242,725 +4% |
| 2018 | $3,187 +1.5% | $233,302 +2% |
| 2017 | $3,140 +7% | $228,729 +2% |
| 2016 | $2,933 +0.9% | $224,245 +1.5% |
| 2015 | $2,908 +2.5% | $220,878 +2% |
| 2014 | $2,836 | $216,552 +0.5% |
| 2013 | -- | $215,574 +8.3% |
| 2012 | $2,596 -1.9% | $199,000 |
| 2011 | $2,646 -1.8% | $199,000 -3.2% |
| 2010 | $2,694 -0.1% | $205,658 -0.2% |
| 2009 | $2,696 +4% | $206,147 +2% |
| 2008 | $2,593 +1.8% | $202,106 +2% |
| 2007 | $2,547 +4.1% | $198,144 +2% |
| 2006 | $2,448 +1.6% | $194,259 +2% |
| 2005 | $2,410 +0.5% | $190,450 |
| 2004 | $2,398 +5.8% | $190,450 +1.9% |
| 2003 | $2,267 | $186,960 +4% |
| 2002 | $2,267 -0.2% | $179,702 +2% |
| 2001 | $2,271 | $176,179 |
| 2000 | -- | $176,179 |
Find assessor info on the county website
Monthly payment
Est. payment
Payment breakdown
Explore the cost of this home by adjusting the details. Changes won't be saved.Climate risks
Neighborhood: Laurelglen
Nearby schools
Schools provided by the listing agent
- Elementary: Laurelglen
- Middle: Tevis
- High: Bakersfield
Source: Bakersfield AOR. This data may not be complete. We recommend contacting the local school district to confirm school assignments for this home.
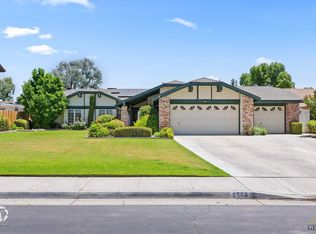
Similar homes
- $499,0003 bd2 ba1.9k sqft1605 Westbourne Way, Bakersfield, CA 93309For Sale
 MLS ID #26002083, Leigha Peralta. North Santa Barbara County MLS
 - $479,9005 bd3 ba2.4k sqft6805 Seapines Dr, Bakersfield, CA 93309For Sale
 MLS ID #202610308, Alishaan Abbas. Bakersfield AOR
 - $475,0003 bd2 ba2.1k sqft2512 Moffitt Way, Bakersfield, CA 93309For Sale
 MLS ID #202609522, Brian Hicks. Bakersfield AOR
 - $509,5005 bd3 ba2.2k sqft7100 Tioga Ct, Bakersfield, CA 93309For Sale
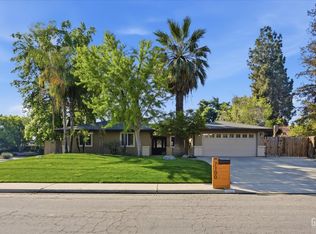 MLS ID #202602830, Craig John Hummel. Bakersfield AOR
Local buyer's agents are ready to help
