This Becker Addition split level is move in ready for you with 3 bedrooms and 2.5 baths. The main floor features a large family room with a wood burning fireplace, generous eat in kitchen with room for a dining table, and a butcher block breakfast bar. Upstairs you will find the 3 bedrooms with one being the primary with its on bath and the other two share the 2nd hall bath. Downstairs is another wood buring fireplace in the L shaped rec room. This will be a great space for movie night, watching the big game, or a pool table. There is also a half bath down here that is plumbed for a shower or tub. Other amenties include: updated light fixtures, updated flooring throughout, large deck, updated paint inside and out, newer roof and central heat and air. There is a fanstic fenced lot with home that has mature trees and ample shade. Schedule your tour today on this home!
Sold
Price Unknown
2501 Montezuma Ct, Emporia, KS 66801
3beds
1,500sqft
Single Family Residence, Residential
Built in 1975
0.3 Acres Lot
$224,600 Zestimate®
$--/sqft
$1,606 Estimated rent
Home value
$224,600
$209,000 - $240,000
$1,606/mo
Zestimate® history
Owner options
List your home for rent
$1,606/mo
Rent Zestimate®
Find your next renter with Zillow Rental Manager. Plus, with online applications, you can quickly screen prospective tenants – for free.
$1,606/mo
Rent Zestimate®
Refinance and save
Refinancing to a lower rate could help reduce your monthly payments and save thousands over the life of the loan.
Explore your selling options
Work with a Zillow partner agent
Leverage their expertise and Zillow's premium Showcase listings to get your home seen by more buyers.
Get startedList with your own agent
Get your home in front of millions of buyers by listing it on Zillow.
Learn how to do itSell it yourself
Take full control of how buyers see your home on Zillow by listing For Sale by Owner (FSBO).
List your homeWhat's special
Zillow last checked:
Listing updated:
Listed by:
Aaron Sewell 620-366-0793,
RE/MAX EK Real Estate
Bought with:
Aaron Sewell, 00051156
RE/MAX EK Real Estate
Source: Sunflower AOR as distributed by MLS GRID,MLS#: 235017
Facts & features
Interior
Bedrooms & bathrooms
- Bedrooms: 3
- Bathrooms: 3
- Full bathrooms: 2
- 1/2 bathrooms: 1
Primary bedroom
- Level: Main
- Area: 143.66
- Dimensions: 11'5" x 12'7"
Bedroom 2
- Level: Main
- Area: 82.44
- Dimensions: 9'4" x 8'10"
Bedroom 3
- Level: Main
- Area: 108.11
- Dimensions: 9'4" x 11'7"
Dining room
- Level: Main
- Area: 84
- Dimensions: 9'4" x 9
Kitchen
- Level: Main
- Area: 130.67
- Dimensions: 9'4" x 14
Laundry
- Level: Basement
- Area: 100
- Dimensions: 10 x 10
Living room
- Level: Main
- Area: 267.28
- Dimensions: 11'4" x 23'7"
Recreation room
- Level: Basement
- Dimensions: 11 x 22'8" and 9'5" x 10'
Heating
- Heat Pump
Cooling
- Central Air
Appliances
- Included: Microwave, Dishwasher
- Laundry: In Basement
Features
- Sheetrock
- Flooring: Vinyl, Carpet
- Windows: Storm Window(s)
- Basement: Concrete,Partial,Partially Finished
- Number of fireplaces: 2
- Fireplace features: Two, Wood Burning, Living Room, Basement
Interior area
- Total structure area: 1,500
- Total interior livable area: 1,500 sqft
- Finished area above ground: 1,104
- Finished area below ground: 396
Property
Parking
- Parking features: Attached
- Has attached garage: Yes
Features
- Levels: Multi/Split
- Patio & porch: Deck
- Fencing: Fenced,Chain Link
Lot
- Size: 0.3 Acres
- Features: Cul-De-Sac
Details
- Parcel number: R6623
- Special conditions: Standard,Arm's Length
Construction
Type & style
- Home type: SingleFamily
- Property subtype: Single Family Residence, Residential
Materials
- Frame
- Roof: Composition
Condition
- Year built: 1975
Utilities & green energy
- Water: Public
Community & HOA
Community
- Subdivision: Other
HOA
- Has HOA: No
Location
- Region: Emporia
Financial & listing details
- Tax assessed value: $222,500
- Annual tax amount: $2,251
- Date on market: 7/10/2024
- Cumulative days on market: 95 days
Price history
| Date | Event | Price |
|---|---|---|
| 11/15/2024 | Sold | -- |
Source:  Sunflower AOR as distributed by MLS GRID #235017 Report a problem Sunflower AOR as distributed by MLS GRID #235017 Report a problem | ||
| 11/11/2024 | Pending sale | $229,900$153/sqft |
Source: Sunflower AOR as distributed by MLS GRID #235017 Report a problem | ||
| 11/11/2024 | Listing removed | $229,900$153/sqft |
Source:  RE/MAX of Kansas-Missouri #235017 Report a problem RE/MAX of Kansas-Missouri #235017 Report a problem | ||
| 10/15/2024 | Pending sale | $229,900$153/sqft |
Source: RE/MAX of Kansas-Missouri #235017 Report a problem | ||
| 7/10/2024 | Listed for sale | $229,900$153/sqft |
Source: Sunflower AOR as distributed by MLS GRID #235017 Report a problem | ||
Public tax history
| Year | Property taxes | Tax assessment |
|---|---|---|
| 2025 | $4,201 +86.8% | $25,587 +78.6% |
| 2024 | $2,249 -0.1% | $14,329 +2.8% |
| 2023 | $2,251 +4.7% | $13,945 +1.6% |
| 2022 | $2,150 +1.9% | $13,731 +2.2% |
| 2021 | $2,111 | $13,436 +16.6% |
| 2020 | -- | $11,522 +1% |
| 2019 | -- | $11,408 +1% |
| 2018 | -- | $11,296 |
| 2017 | -- | $11,296 +7% |
| 2016 | -- | $10,557 |
| 2015 | -- | $10,557 |
| 2014 | -- | $10,557 |
| 2013 | -- | $10,557 -5.5% |
| 2012 | -- | $11,167 |
| 2011 | -- | -- |
| 2010 | -- | $11,420 -13.6% |
| 2009 | -- | $13,225 -5.1% |
| 2008 | -- | $13,938 |
Find assessor info on the county website
Neighborhood: 66801
Nearby homes
- $239,9004 bd2 ba1.4k sqft2500 Montezuma Ct, Emporia, KS 66801Off Market
- $236,6003 bd2 ba1.2k sqft2509 Montezuma Ct, Emporia, KS 66801Off Market
- $--3 bd2 ba1.6k sqft2506 Montezuma Ct, Emporia, KS 66801Sold
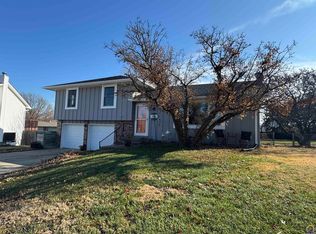
- $210,3003 bd2 ba1.1k sqft2514 Montezuma Ct, Emporia, KS 66801Off Market
- $229,5003 bd2 ba576 sqft2506 La Cruz Ct, Emporia, KS 66801Off Market
- $230,0004 bd1 ba1.1k sqft1801 Coronado Ave, Emporia, KS 66801Off Market
- $209,5003 bd2 ba1.1k sqft2520 Montezuma Ct, Emporia, KS 66801Off Market
- $215,6003 bd2 ba1.2k sqft2512 La Cruz Ct, Emporia, KS 66801Off Market
Nearby schools
GreatSchools rating
- 6/10Timmerman Elementary SchoolGrades: PK-5Distance: 1.2 mi
- 4/10Emporia Middle SchoolGrades: 6-8Distance: 1.2 mi
- 5/10Emporia High SchoolGrades: 9-12Distance: 1.2 mi
Schools provided by the listing agent
- Elementary: Timmerman Elementary School/USD 253
- Middle: Emporia Middle School/USD 253
- High: Emporia High School/USD 253
Source: Sunflower AOR as distributed by MLS GRID. This data may not be complete. We recommend contacting the local school district to confirm school assignments for this home.
- Kansas
- Lyon County
- Emporia
- 66801
- 2501 Montezuma Ct
Nearby cities
Nearby zip codes
Other Emporia Topics
