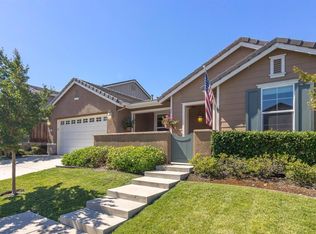
Welcome to 2501 Mossy Oak Ct in the beautiful, master-planned community of Whitney Ranch. Back on the market, and move-in ready! Originally introduced as a neighborhood model, this home was designed to leave an impression, and it still does. Its architecture carries a level of detail and scale that newer construction rarely attempts, paired with a layout that feels purposeful rather than predictable. Recently refreshed while preserving what made it distinctive in the first place. Ideally located on a court, near the elementary school and recreation facility. Elegance abounds in this home with 4 bedrooms, 3.5 bathrooms, 3 gas fireplaces and custom plantation shutters throughout. The formal living room welcomes with a fireplace where you can spend cozy evenings enveloped in the warmth and charm of this inviting space. The kitchen is the undeniable focal point with Dekton countertops - a blend of quartz, porcelain and glass known for being both highly durable and stunningly beautiful. Stainless appliances and a marble backsplash complete the kitchen. While the large island with bar seating adjacent to the spacious living room creates the perfect layout for comfortable entertaining. The well-designed floorplan includes a private bedroom downstairs, a semi-private full bath, and an additional half bath on the first floor. Three bedrooms up including two secondary bedrooms with a Jack & Jill bath where each room has its own private bathroom sink. The primary bedroom romances in every detail - wood floors, fireplace, plantation shutters. The primary bath features dual sinks, a vanity, a sunken tub, stall shower and large walk-in closet. An oversized laundry room upstairs gives ample workspace and added storage. Newer HVAC and tankless water heater. This is a home for the buyer who values craftsmanship, scale and individuality. That selectivity is precisely what makes this one special! Home to the award-winning Rocklin Unified School District with great schools including Sunset Ranch Elementary, Granite Oaks Middle and Whitney High. Visit the Ranch House where the community gathers - featuring pools, cabanas, BBQs, planned activities, clubs, recreation center and gym. Whitney Ranch enjoys several miles of walking trails throughout, connecting 5 parks including the Whitney Community Park with ball fields, play structures, splash pad, covered picnic areas, and a bicycle pump track. Welcome to a life of relaxed sophistication.
Closed
$779,000
2501 Mossy Oak Ct, Rocklin, CA 95765
4beds
3,469sqft
Single Family Residence
Built in 2006
8,751 Square Feet Lot
$779,800 Zestimate®
$225/sqft
$4,297 Estimated rent
Home value
$779,800
$725,000 - $842,000
$4,297/mo
Zestimate® history
Owner options
List your home for rent
$4,297/mo
Rent Zestimate®
Find your next renter with Zillow Rental Manager. Plus, with online applications, you can quickly screen prospective tenants – for free.
$4,297/mo
Rent Zestimate®
Refinance and save
$5,014/mo
Est. payment
Refinancing to a lower rate could help reduce your monthly payments and save thousands over the life of the loan.
$5,014/mo
Est. payment
Explore your selling options
Work with a Zillow partner agent
Leverage their expertise and Zillow's premium Showcase listings to get your home seen by more buyers.
Get startedList with your own agent
Get your home in front of millions of buyers by listing it on Zillow.
Learn how to do itSell it yourself
Take full control of how buyers see your home on Zillow by listing For Sale by Owner (FSBO).
List your homeWhat's special
Located on a courtStainless appliancesMarble backsplashPrivate bedroom downstairsCustom plantation shutters throughout
Zillow last checked:
Listing updated:
Listed by:
Steve Quaranta DRE #01854924 916-276-7653,
Better Homes and Gardens RE,
Linette Quaranta DRE #01153709 916-757-3569,
Better Homes and Gardens RE
Bought with:
Vlad Nesterenko, DRE #01739498
VNR Properties
Source: MetroList Services of CA,MLS#: 225150762Originating MLS: MetroList Services, Inc.
Facts & features
Interior
Bedrooms & bathrooms
- Bedrooms: 4
- Bathrooms: 4
- Full bathrooms: 3
- Partial bathrooms: 1
Dining room
- Features: Formal Room
Kitchen
- Features: Breakfast Room, Pantry Closet, Island w/Sink, Synthetic Counter
Heating
- Central
Cooling
- Central Air
Appliances
- Laundry: Cabinets, Upper Level, Inside Room
Features
- Flooring: Carpet, Tile, Wood
- Number of fireplaces: 3
- Fireplace features: Living Room, Master Bedroom, Family Room, Gas Log
Interior area
- Total interior livable area: 3,469 sqft
Property
Parking
- Total spaces: 3
- Parking features: Tandem, Garage Faces Front
- Garage spaces: 3
Features
- Has private pool: Yes
- Pool features: In Ground, Community, Fenced
Lot
- Size: 8,751 Square Feet
- Features: Auto Sprinkler F&R, Corner Lot
Details
- Parcel number: 489100003000
- Zoning description: Res
- Special conditions: Standard
Construction
Type & style
- Home type: SingleFamily
- Property subtype: Single Family Residence
Materials
- Frame
- Foundation: Slab
- Roof: Tile
Condition
- Year built: 2006
Utilities & green energy
- Sewer: Public Sewer
- Water: Public
- Utilities for property: Public, Sewer In & Connected
Community & HOA
HOA
- Has HOA: Yes
- Amenities included: Barbecue, Pool, Clubhouse, Recreation Room, Recreation Facilities, Fitness Center
- Services included: Pool, Recreation Facility, Management
- HOA fee: $82 monthly
Location
- Region: Rocklin
Financial & listing details
- Price per square foot: $225/sqft
- Tax assessed value: $764,126
- Annual tax amount: $11,971
- Price range: $779K - $779K
- Date on market: 12/12/2025
Price history
| Date | Event | Price |
|---|---|---|
| 4/27/2026 | Sold | $779,000-2.5%$225/sqft |
Source: MetroList Services of CA #225150762 Report a problem | ||
| 4/6/2026 | Pending sale | $799,000$230/sqft |
Source: MetroList Services of CA #225150762 Report a problem | ||
| 4/1/2026 | Price change | $799,000-3.6%$230/sqft |
Source: MetroList Services of CA #225150762 Report a problem | ||
| 3/6/2026 | Price change | $829,000-4.7%$239/sqft |
Source: MetroList Services of CA #225150762 Report a problem | ||
| 2/13/2026 | Listed for sale | $869,900+1.2%$251/sqft |
Source: MetroList Services of CA #225150762 Report a problem | ||
| 1/24/2026 | Listing removed | $859,900$248/sqft |
Source: MetroList Services of CA #225150762 Report a problem | ||
| 1/10/2026 | Pending sale | $859,900$248/sqft |
Source: MetroList Services of CA #225150762 Report a problem | ||
| 12/12/2025 | Listed for sale | $859,900-11.3%$248/sqft |
Source: MetroList Services of CA #225150762 Report a problem | ||
| 11/20/2025 | Listing removed | $969,000$279/sqft |
Source: MetroList Services of CA #225143693 Report a problem | ||
| 11/13/2025 | Listed for sale | $969,000+41.5%$279/sqft |
Source: MetroList Services of CA #225143693 Report a problem | ||
| 5/17/2019 | Listing removed | $685,000$197/sqft |
Source: Better Homes and Gardens RE #19004693 Report a problem | ||
| 5/17/2019 | Listed for sale | $685,000$197/sqft |
Source: Better Homes and Gardens RE #19004693 Report a problem | ||
| 5/13/2019 | Sold | $685,000$197/sqft |
Source: MetroList Services of CA #19004693 Report a problem | ||
| 4/12/2019 | Pending sale | $685,000$197/sqft |
Source: Better Homes and Gardens Real Estate Reliance Partners #19004693 Report a problem | ||
| 3/15/2019 | Listed for sale | $685,000+30.5%$197/sqft |
Source: Better Homes and Gardens RE #19004693 Report a problem | ||
| 1/30/2015 | Sold | $525,000+20.7%$151/sqft |
Source: Public Record Report a problem | ||
| 11/8/2010 | Sold | $435,000+1.2%$125/sqft |
Source: Public Record Report a problem | ||
| 6/19/2010 | Listing removed | $429,792$124/sqft |
Source: William Lyon Homes #90076136 Report a problem | ||
| 3/21/2010 | Listed for sale | $429,792$124/sqft |
Source: William Lyon Homes #90076136 Report a problem | ||
Public tax history
| Year | Property taxes | Tax assessment |
|---|---|---|
| 2025 | $11,971 +1.5% | $764,126 +2% |
| 2024 | $11,789 +1.3% | $749,144 +2% |
| 2023 | $11,642 +2.2% | $734,456 +2% |
| 2022 | $11,390 +2.4% | $720,056 +2% |
| 2021 | $11,127 +0.6% | $705,938 +1% |
| 2020 | $11,058 | $698,700 +23.5% |
| 2019 | $11,058 +18.8% | $565,627 +2% |
| 2018 | $9,310 +0.8% | $554,537 +2% |
| 2017 | $9,238 -1.8% | $543,665 +2% |
| 2016 | $9,404 +8.6% | $533,006 +14.9% |
| 2015 | $8,661 +2% | $463,709 +2% |
| 2014 | $8,491 | $454,627 +0.5% |
| 2013 | -- | $452,574 +13.4% |
| 2012 | -- | $399,000 |
| 2011 | -- | $399,000 +0% |
| 2010 | -- | $398,934 |
| 2009 | -- | $398,934 -20.7% |
| 2008 | -- | $503,004 -16.7% |
| 2007 | -- | $604,054 +154.6% |
| 2006 | -- | $237,210 |
Find assessor info on the county website
Neighborhood: 95765
Nearby homes
- $1,007,4005 bd5 ba3.7k sqft2503 Mossy Oak Ct, Rocklin, CA 95765Off Market

- $800,7004 bd3 ba2.6k sqft2500 Mossy Oak Ct, Rocklin, CA 95765Off Market
- $776,4003 bd2 ba2.6k sqft1010 Silver Saddle Ln, Rocklin, CA 95765Off Market
- $900,0005 bd5 ba3.7k sqft1008 Silver Saddle Ln, Rocklin, CA 95765Sold

- $992,4005 bd4 ba4k sqft2505 Mossy Oak Ct, Rocklin, CA 95765Off Market
- $945,0005 bd5 ba3.8k sqft2502 Mossy Oak Ct, Rocklin, CA 95765Sold
- $1,085,6005 bd5 ba3.8k sqft1006 Silver Saddle Ln, Rocklin, CA 95765Off Market
- $951,3005 bd4 ba3.7k sqft2504 Mossy Oak Ct, Rocklin, CA 95765Off Market
Nearby schools
GreatSchools rating
- 10/10Sunset Ranch Elementary SchoolGrades: K-6Distance: 0.1 mi
- 7/10Granite Oaks Middle SchoolGrades: 7-8Distance: 1.3 mi
- 9/10Whitney High SchoolGrades: 9-12Distance: 0.7 mi
Get a cash offer in 3 minutes
Find out how much your home could sell for in as little as 3 minutes with a no-obligation cash offer.
Estimated market value
$779,800
Get a cash offer in 3 minutes
Find out how much your home could sell for in as little as 3 minutes with a no-obligation cash offer.
Estimated market value
$779,800
- California
- Placer County
- Rocklin
- 95765
- 2501 Mossy Oak Ct
Nearby cities
Nearby zip codes
Other Rocklin Topics
