Skip main navigation
Closed
  • $245,000

    2501 Mount Vernon Dr, Benton, AR 72015

    4beds
    1,955sqft
    Single Family Residence
    Built in 1996
    -- sqft lot
    $247,500 Zestimate®
    $125/sqft
    $1,848 Estimated rent

    Home value

    $247,500

    $228,000 - $270,000

    $1,848/mo

    Zestimate® history
    Loading
    Loading...

    Owner options

    List your home for rent

    $1,848/mo

    Rent Zestimate®

    Find your next renter with Zillow Rental Manager. Plus, with online applications, you can quickly screen prospective tenants – for free.

    Learn more

    $1,848/mo

    Rent Zestimate®

    Refinance and save

    $1,557/mo

    Est. payment

    Refinancing to a lower rate could help reduce your monthly payments and save thousands over the life of the loan.

    See today's rates

    $1,557/mo

    Est. payment

    Explore your selling options

    Work with a Zillow partner agent

    Leverage their expertise and Zillow's premium Showcase listings to get your home seen by more buyers.

    Get started

    List with your own agent

    Get your home in front of millions of buyers by listing it on Zillow.

    Learn how to do it

    Sell it yourself

    Take full control of how buyers see your home on Zillow by listing For Sale by Owner (FSBO).

    List your home

    What's special

    Huge primary bedroomStorage buildingBest floor-planLarge great-roomFormal dining roomVaulted ceilingBreakfast nook
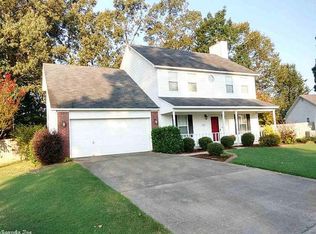
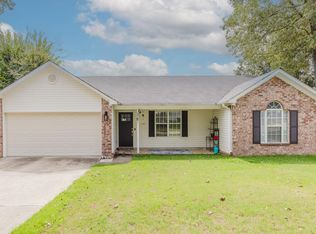
    This home has the best floor-plan! 4 bedrooms, split FP with a HUGE primary bedroom that could include a sitting area. The primary bath features a shower as well as a walk in jetted soaker tub- Perfect for a relaxing bath! Updated paint in some rooms and new carpet in all of the bedrooms. Home has a deck overlooking a fenced backyard and a storage building. Large great-room has a vaulted ceiling and a fireplace. There is a formal dining room as well as a breakfast nook. Lots of closets and storage! Easy to show. Agents see remarks.

    Zillow last checked:

    Listing updated:

    Listed by:

    Julie Sproul 501-317-9745,

    Century 21 Parker & Scroggins Realty - Bryant

    Bought with:

    Mary Crismon, AR

    Janet Jones Company

    Source: CARMLS,MLS#: 26000707MLS Logo

    Facts & features

    Interior

    Bedrooms & bathrooms
    • Bedrooms: 4
    • Bathrooms: 2
    • Full bathrooms: 2
    Dining room
    • Features: Separate Dining Room, Eat-in Kitchen, Breakfast Bar
    Heating
    • Natural Gas
    Cooling
    • Electric
    Appliances
    • Included: Free-Standing Range, Electric Range, Dishwasher, Disposal, Plumbed For Ice Maker
    • Laundry: Washer Hookup, Laundry Room
    Features
    • Walk-In Closet(s), Ceiling Fan(s), Walk-in Shower, Breakfast Bar, Granite Counters, Pantry, Sheet Rock, Vaulted Ceiling(s), Primary Bedroom Apart, 4 Bedrooms Same Level
    • Flooring: Carpet, Wood, Tile
    • Doors: Insulated Doors
    • Windows: Insulated Windows
    • Basement: None
    • Attic: Floored
    • Has fireplace: Yes
    • Fireplace features: Factory Built, Gas Logs Present
    Interior area
    • Total structure area: 1,955
    • Total interior livable area: 1,955 sqft

    Property

    Parking
    • Total spaces: 2
    • Parking features: Garage, Two Car
    • Has garage: Yes
    Features
    • Levels: One
    • Stories: 1
    • Patio & porch: Deck, Porch
    • Exterior features: Storage
    • Has spa: Yes
    • Spa features: Whirlpool/Hot Tub/Spa
    • Fencing: Full,Wood
    Lot
    • Dimensions: 64 x 160 x 149 x 149
    • Features: Sloped, Level, Subdivided
    Details
    • Parcel number: 80074126000

    Construction

    Type & style
    • Home type: SingleFamily
    • Architectural style: Traditional
    • Property subtype: Single Family Residence
    Materials
    • Brick, Metal/Vinyl Siding
    • Foundation: Slab
    • Roof: Composition
    Condition
    • New construction: No
    • Year built: 1996

    Utilities & green energy

    • Electric: Elec-Municipal (+Entergy)
    • Sewer: Public Sewer
    • Water: Public
    Green energy
    • Energy efficient items: Doors

    Community & neighborhood

    Location
    • Region: Benton
    • Subdivision: WASHINGTON RIDGE

    HOA & financial

    HOA
    • Has HOA: No

    Other

    Other facts
    • Listing terms: VA Loan,FHA,Conventional,Cash
    • Road surface type: Paved

    Price history

    DateEventPrice
    3/26/2026Sold$245,000-2%$125/sqft
    Source: CARMLS #26000707 Report a problem
    1/21/2026Price change$249,900-3.8%$128/sqft
    Source: CARMLS #26000707 Report a problem
    1/5/2026Listed for sale$259,900$133/sqft
    Source: CARMLS #26000707 Report a problem

    Public tax history

    YearProperty taxesTax assessment
    2025$913 -9.9%$27,960
    2024$1,013 -6.9%$27,960
    2023$1,088 -4.4%$27,960
    2022$1,138 -0.5%$27,960
    2021$1,143 $27,960 -7.8%
    2020$1,143 $30,310
    2019$1,143 -1.9%$30,310
    2018$1,165 $30,310
    2017$1,165 $30,310 +8.4%
    2016$1,165 +8.3%$27,960
    2015$1,076 -1%$27,960
    2014$1,087 -24.4%$27,960
    2013$1,437 $27,960 -7.4%
    2012-- $30,200
    2011-- $30,200
    2010-- $30,200
    2009-- $30,200 +8.2%
    2008-- $27,920
    2007-- $27,920
    2006$856 $27,920 +15.9%
    2005-- $24,090
    2004-- $24,090 +3.3%
    2003$726 -27.3%$23,310 -49.3%
    2001$999 $46,010

    Find assessor info on the county website

    Neighborhood: 72015

    Nearby schools

    GreatSchools rating
    Get pre-qualified for a loan
    At Zillow Home Loans, we can pre-qualify you in as little as 5 minutes with no impact to your credit score.

    An equal housing lender. NMLS #10287.

    Sell for more on Zillow
    Get a Zillow Showcase℠ listing at no additional cost and you could sell for .
    $247,500
    2% more
    +$4,950
    With Zillow Showcase(estimated)
    $252,450