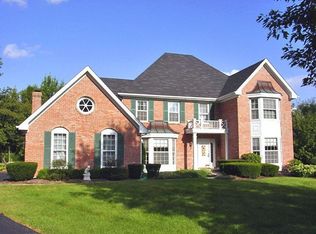
Discover luxury living in this five bed, four bath Georgian home in coveted Royal fox. This meticulous home is designed for comfortable living and ease of entertainment. The grand two-story foyer greets you as you step into the home, setting the tone for the open and airy interior. The separate living and dining rooms have newly refinished hardwood floors and custom millwork are perfect for hosting large gatherings. The gourmet kitchen is fully equipped with state-of-the-art Thermador appliances including a Dual Fuel commercial chef range. You have Brazilian granite countertops, generous cabinet and counter space, a huge island that doubles as a breakfast bar, and a large eating area. The family room offers hardwood floors, beautiful built-in cabinets and gas fireplace with remote start and granite hearth that matches kitchen countertops. The First floor also offers an ensuite with a renovated bathroom with Kohler Products, new wood floors in the bedroom/office and walk in closet. The second-floor features four bedrooms and three full baths. The primary suite offers a peaceful retreat with sitting area and luxurious bathroom that has been newly remodeled with expanded shower, granite bench seat and threshold to match countertops. Second bedroom with en suite bathroom features hardwood floors and WIC with Elfa shelving system. Complete remodel of en-suite bathroom includes marble flooring, subway tile shower and single sliding frameless barn door style shower door. Third and fourth bedroom all have new carpet. Boasting a seamless blend of sophistication and comfort, the professionally finished basement/ man cave provides even more entertainment options. Downstairs offers large, carpeted media room complete with projector, screen and wired for surround sound. Office and wine cellar both feature updated cherry hardwood flooring. Finished basement has full size brick on all cement walls and solid oak hardwood trim throughout. Dropped ceiling provides for easy access to utilities throughout. Entertain effortlessly on the expansive wraparound Unilock paver patio with seven light pillars, sitting wall and firepit that overlook a professionally landscaped yard with fruit bearing peach trees and mature pine trees! As if that isn't enough, entertain year-round in 12x18 gazebo with 65" outdoor television, 72' ceiling fan, privacy wall and serving bar. The options are endless. With proximity to downtown St. Charles, Wayne and Geneva, this property offers a perfect balance of tranquility and accessibility. Your dream home awaits. 2 new efficiency furnaces, new second floor ac unit, whole home generator, Wi-fi based sprinkler system, new windows on south side of house. Deep pour basement.
Closed
Zillow last checked:
Listing updated:
Bought with:
Mateen Syed
Guidance Realty
Source: MRED as distributed by MLS GRID,MLS#: 11940252
Price history
| Date | Event | Price |
|---|---|---|
| 7/21/2026 | Listing removed | $869,900$215/sqft |
Source: MRED as distributed by MLS GRID #12673840 Report a problem | ||
| 6/24/2026 | Price change | $869,900-2.2%$215/sqft |
Source:  MRED as distributed by MLS GRID #12673840 Report a problem MRED as distributed by MLS GRID #12673840 Report a problem | ||
| 6/15/2026 | Price change | $889,900-2.7%$220/sqft |
Source: MRED as distributed by MLS GRID #12673840 Report a problem | ||
| 6/11/2026 | Listed for sale | $915,000+8.9%$226/sqft |
Source: MRED as distributed by MLS GRID #12673840 Report a problem | ||
| 2/20/2024 | Sold | $840,000-4%$208/sqft |
Source: MRED as distributed by MLS GRID #11940252 Report a problem | ||
| 1/16/2024 | Contingent | $874,999$216/sqft |
Source: MRED as distributed by MLS GRID #11940252 Report a problem | ||
| 12/11/2023 | Listed for sale | $874,999+60.6%$216/sqft |
Source: MRED as distributed by MLS GRID #11940252 Report a problem | ||
| 1/30/2003 | Sold | $545,000+0.9%$135/sqft |
Source: Public Record Report a problem | ||
| 6/28/1999 | Sold | $540,000+409.4%$133/sqft |
Source: Public Record Report a problem | ||
| 7/20/1998 | Sold | $106,000$26/sqft |
Source: Public Record Report a problem | ||
Nearby homes
Get a cash offer in 3 minutes
Find out how much your home could sell for in as little as 3 minutes with a no-obligation cash offer.
Estimated market value
$853,400
