Experience refined Scottsdale living in this beautifully updated home featuring modern design and seamless indoor-outdoor living. Thoughtfully renovated throughout, the residence offers an open, light-filled layout with wood-plank tile flooring, fresh interior paint, upgraded dual-pane windows, and contemporary finishes. The chef's kitchen shines with stainless steel appliances, granite countertops, and a large center island--perfect for entertaining and everyday living. Step outside to a private resort-style backyard with a PebbleTec pool and inviting spaces for relaxing or hosting. Ideally located near Old Town Scottsdale, premier dining, shopping, and entertainment, this turnkey home delivers luxury, lifestyle, and exceptional updates in a highly desirable area.
For sale
$899,000
2501 N 81ST Way, Scottsdale, AZ 85257
3beds
1,764sqft
Single Family Residence
Built in 1960
8,502 Square Feet Lot
$-- Zestimate®
$510/sqft
$-- HOA
What's special
Pebbletec poolContemporary finishesFresh interior paintLarge center islandModern designOpen light-filled layoutGranite countertops
- 53 days
- 124
- 6
Zillow last checked:
Listing updated:
Listed by:
Jason Jones 602-400-2308,
Coldwell Banker Realty
Source: ARMLS,MLS#: 7080898
Facts & features
Interior
Bedrooms & bathrooms
- Bedrooms: 3
- Bathrooms: 2
- Full bathrooms: 2
Heating
- Forced Air, Natural Gas
Cooling
- Central Air, Ceiling Fan(s), Programmable Thmstat
Appliances
- Included: Dryer, Washer, Refrigerator, Built-in Microwave, Dishwasher, Disposal, Gas Range
- Laundry: Engy Star (See Rmks)
Features
- High Speed Internet, Granite Counters, Eat-in Kitchen, 9+ Flat Ceilings, No Interior Steps, Kitchen Island, Pantry, Full Bth Master Bdrm
- Flooring: Carpet, Tile
- Windows: Low Emissivity Windows, Double Pane Windows, Vinyl Frame
- Has basement: No
- Has fireplace: No
Interior area
- Total structure area: 1,764
- Total interior livable area: 1,764 sqft
Property
Parking
- Total spaces: 4
- Parking features: Garage, Open
- Garage spaces: 2
- Uncovered spaces: 2
Features
- Stories: 1
- Has private pool: Yes
- Pool features: Outdoor Pool, Heated
- Spa features: None
- Fencing: Block
Lot
- Size: 8,502 Square Feet
- Features: East/West Exposure, Desert Front, Synthetic Grass Back, Auto Timer H2O Front, Auto Timer H2O Back
Details
- Parcel number: 13102109
Construction
Type & style
- Home type: SingleFamily
- Architectural style: Ranch
- Property subtype: Single Family Residence
Materials
- Painted, Block
- Roof: Composition
Condition
- Year built: 1960
Utilities & green energy
- Sewer: Public Sewer
Community & HOA
Community
- Features: Biking/Walking Path
- Subdivision: VILLAGE GROVE 15
HOA
- Has HOA: No
- Services included: No Fees
Location
- Region: Scottsdale
Financial & listing details
- Price per square foot: $510/sqft
- Tax assessed value: $562,200
- Annual tax amount: $1,851
- Date on market: 9/15/2026
- Cumulative days on market: 52 days
- Listing terms: VA Loan,Cash,Conventional
- Ownership: Fee Simple
Estimated market value
Not available
Estimated sales range
Not available
Not available
Price history
| Date | Event | Price |
|---|---|---|
| 9/16/2026 | Listed for sale | $899,000-2.8%$510/sqft |
Source:  ARMLS #7080898 Report a problem | ||
| 7/1/2026 | Listing removed | $924,900$524/sqft |
Source: ARMLS #6953522 Report a problem | ||
| 12/3/2025 | Listed for sale | $924,900+5.7%$524/sqft |
Source: ARMLS #6953522 Report a problem | ||
| 11/22/2024 | Sold | $875,000-2.6%$496/sqft |
Source: ARMLS #6709035 Report a problem | ||
| 7/1/2024 | Price change | $898,500-0.1%$509/sqft |
Source: ARMLS #6709035 Report a problem | ||
| 6/24/2024 | Pending sale | $899,000$510/sqft |
Source: ARMLS #6709035 Report a problem | ||
| 5/22/2024 | Listed for sale | $899,000-2.8%$510/sqft |
Source: ARMLS #6709035 Report a problem | ||
| 2/1/2024 | Listing removed | $925,000$524/sqft |
Source: ARMLS #6596353 Report a problem | ||
| 11/9/2023 | Price change | $925,000-2.3%$524/sqft |
Source: ARMLS #6596353 Report a problem | ||
| 10/18/2023 | Price change | $947,0000%$537/sqft |
Source: ARMLS #6596353 Report a problem | ||
| 10/6/2023 | Price change | $947,2000%$537/sqft |
Source: ARMLS #6596353 Report a problem | ||
| 9/21/2023 | Price change | $947,3000%$537/sqft |
Source: ARMLS #6596353 Report a problem | ||
| 9/11/2023 | Price change | $947,4000%$537/sqft |
Source: ARMLS #6596353 Report a problem | ||
| 8/24/2023 | Listed for sale | $947,500+32.5%$537/sqft |
Source: ARMLS #6596353 Report a problem | ||
| 6/14/2021 | Sold | $715,000$405/sqft |
Source: ARMLS #6225954 Report a problem | ||
| 5/13/2021 | Pending sale | $715,000$405/sqft |
Source: ARMLS #6225954 Report a problem | ||
| 4/26/2021 | Price change | $715,000-1.4%$405/sqft |
Source: ARMLS #6225954 Report a problem | ||
| 4/23/2021 | Listed for sale | $725,000+63.5%$411/sqft |
Source: ARMLS #6225954 Report a problem | ||
| 7/7/2017 | Sold | $443,500-1.2%$251/sqft |
Source: Public Record Report a problem | ||
| 5/5/2017 | Price change | $449,000-0.2%$255/sqft |
Source: UCI Realty, L.L.C. #5593031 Report a problem | ||
| 4/27/2017 | Price change | $449,900-2.2%$255/sqft |
Source: UCI Realty, L.L.C. #5593031 Report a problem | ||
| 4/20/2017 | Listed for sale | $459,900+57%$261/sqft |
Source: UCI Realty, L.L.C. #5593031 Report a problem | ||
| 12/19/2016 | Sold | $293,000+66%$166/sqft |
Source: Public Record Report a problem | ||
| 11/15/2016 | Listed for sale | -- |
Source: Auction.com Report a problem | ||
| 10/15/2002 | Sold | $176,500+19.1%$100/sqft |
Source: Public Record Report a problem | ||
| 8/13/2002 | Sold | $148,200$84/sqft |
Source: Public Record Report a problem | ||
Public tax history
| Year | Property taxes | Tax assessment |
|---|---|---|
| 2025 | $1,822 +4.4% | $56,220 -9.4% |
| 2024 | $1,746 +1.1% | $62,020 +163.2% |
| 2023 | $1,726 +3.8% | $23,566 -40.4% |
| 2022 | $1,662 -5% | $39,510 +9.1% |
| 2021 | $1,749 +3.6% | $36,210 +4.6% |
| 2020 | $1,689 +3.2% | $34,630 +14.3% |
| 2019 | $1,636 | $30,300 +16.9% |
| 2018 | $1,636 +4.4% | $25,910 +7.5% |
| 2017 | $1,568 +24.2% | $24,100 +3% |
| 2016 | $1,263 +1.2% | $23,400 +24.3% |
| 2015 | $1,248 | $18,820 +14.9% |
| 2014 | -- | $16,380 +18.6% |
| 2013 | -- | $13,810 -7.4% |
| 2012 | -- | $14,910 -14.7% |
| 2011 | -- | $17,470 -13.6% |
| 2010 | -- | $20,230 -18.2% |
| 2009 | -- | $24,730 -10.4% |
| 2008 | -- | $27,600 +14.8% |
| 2007 | -- | $24,050 +64.2% |
| 2006 | -- | $14,650 |
| 2005 | -- | $14,650 +6.2% |
| 2004 | -- | $13,800 |
| 2003 | -- | $13,800 +36.6% |
| 2002 | -- | $10,100 |
Find assessor info on the county website
Monthly payment
Est. payment
Payment breakdown
Explore the cost of this home by adjusting the details. Changes won't be saved.Climate risks
Neighborhood: Village Grove
Nearby schools
Schools provided by the listing agent
- Elementary: Hohokam Elementary School
- Middle: Tonalea Middle School
- High: Coronado High School
- District: Scottsdale Unified District
Source: ARMLS. This data may not be complete. We recommend contacting the local school district to confirm school assignments for this home.
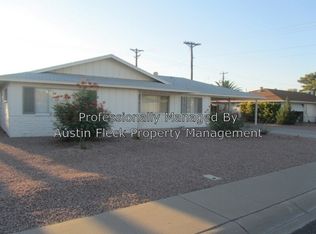

Similar homes
- $899,9003 bd2 ba1.9k sqft8061 E VIRGINIA Avenue, Scottsdale, AZ 85257For Sale
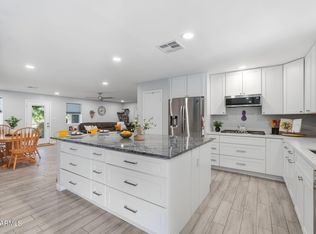 MLS ID #7059073, Kristin L. Graziano, Locality Real Estate. ARMLS
- $1,100,0003 bd2 ba1.8k sqft2324 N 81ST Street, Scottsdale, AZ 85257For Sale
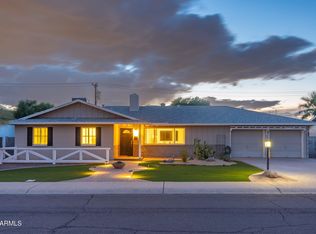 MLS ID #7032774, David Clinton Hoefer, Century 21 Arizona Foothills. ARMLS
- $935,0004 bd3 ba2.3k sqft6619 N 82ND Place, Scottsdale, AZ 85250For Sale
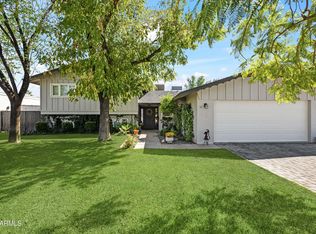 MLS ID #7092415, Alison Guelker, Local Luxury Christie's International Real Estate. ARMLS
- $944,5004 bd2 ba1.7k sqft8526 E WHITTON Avenue, Scottsdale, AZ 85251For Sale
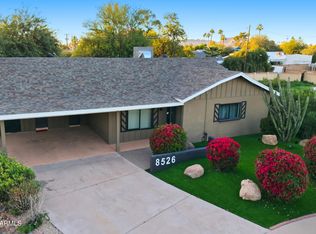 MLS ID #7081339, Jason Jones, Coldwell Banker Realty. ARMLS
