Skip main navigation
Closed
  • $885,000

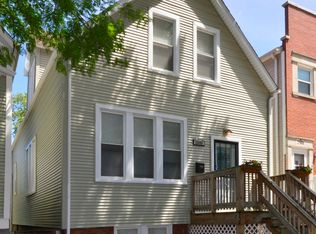
    2501 N Monticello Ave, Chicago, IL 60647

    4beds
    2,045sqft
    Single Family Residence
    Built in 2001
    3,125 Square Feet Lot
    $953,500 Zestimate®
    $433/sqft
    $4,256 Estimated rent

    Home value

    $953,500

    $849,000 - $1.07M

    $4,256/mo

    Zestimate® history
    Loading
    Loading...

    Owner options

    List your home for rent

    $4,256/mo

    Rent Zestimate®

    Find your next renter with Zillow Rental Manager. Plus, with online applications, you can quickly screen prospective tenants – for free.

    Learn more

    $4,256/mo

    Rent Zestimate®

    Refinance and save

    $5,209/mo

    Est. payment

    Refinancing to a lower rate could help reduce your monthly payments and save thousands over the life of the loan.

    See today's rates

    $5,209/mo

    Est. payment

    Explore your selling options

    Work with a Zillow partner agent

    Leverage their expertise and Zillow's premium Showcase listings to get your home seen by more buyers.

    Get started

    List with your own agent

    Get your home in front of millions of buyers by listing it on Zillow.

    Learn how to do it

    Sell it yourself

    Take full control of how buyers see your home on Zillow by listing For Sale by Owner (FSBO).

    List your home

    What's special

    Gas fireplaceHigh ceilingsLarge islandPrivate deck spaceCorner lotLarge footprintNatural light
    Spacious 4 bedroom 3 and a half bath single family home on a corner lot in Logan Square. The main floor features a large living room and formal dining area with a gas fireplace. Natural light flows throughout the home through the huge front windows and lofted first floor overlooking the large family room below. It has a beautiful chef's kitchen complete with a large island and eat in dining space which opens up to the back deck overlooking the backyard patio. Primary bedroom with ensuite bath also includes your own private deck space for that early morning coffee. This top floor also incudes two more large bedrooms and another full bath. Fully finished, spacious bottom floor that includes 1 more large bedroom, another full bath, and a grand family room. You will love the high ceilings and large footprint. This home also features a two car garage that faces the street rather than the alley. With a 2 new dual zoned HVAC systems and a new roof both from 2021 you have nothing to do but move in. This tree lined street with all the amenities Logan has to offer makes this a place you cannot overlook. See you soon.

    Zillow last checked:

    Listing updated:

    Listed by:

    David Johnson 872-800-0811,

    City and Field Real Estate

    Bought with:

    Jeffrey Lowe

    Compass

    Source: MRED as distributed by MLS GRID,MLS#: 12267038MLS Logo

    Facts & features

    Interior

    Bedrooms & bathrooms
    • Bedrooms: 4
    • Bathrooms: 4
    • Full bathrooms: 3
    • 1/2 bathrooms: 1
    Rooms
    • Room types: Recreation Room, Utility Room-2nd Floor, Utility Room-Lower Level, Walk In Closet, Deck, Foyer
    Primary bedroom
    • Features: Flooring (Hardwood), Bathroom (Full)
    • Level: Second
    • Area: 437 Square Feet
    • Dimensions: 23X19
    Bedroom 2
    • Features: Flooring (Hardwood)
    • Level: Second
    • Area: 209 Square Feet
    • Dimensions: 19X11
    Bedroom 3
    • Features: Flooring (Hardwood)
    • Level: Second
    • Area: 140 Square Feet
    • Dimensions: 14X10
    Bedroom 4
    • Features: Flooring (Carpet)
    • Level: Basement
    • Area: 130 Square Feet
    • Dimensions: 13X10
    Deck
    • Level: Second
    • Area: 72 Square Feet
    • Dimensions: 9X8
    Deck
    • Level: Main
    • Area: 112 Square Feet
    • Dimensions: 14X8
    Deck
    • Level: Second
    • Area: 72 Square Feet
    • Dimensions: 9X8
    Dining room
    • Features: Flooring (Hardwood)
    • Level: Main
    • Dimensions: COMBO
    Family room
    • Features: Flooring (Hardwood)
    • Level: Main
    • Area: 418 Square Feet
    • Dimensions: 19X22
    Foyer
    • Level: Main
    • Area: 30 Square Feet
    • Dimensions: 6X5
    Kitchen
    • Features: Kitchen (Island, Granite Counters), Flooring (Hardwood)
    • Level: Main
    • Area: 180 Square Feet
    • Dimensions: 15X12
    Living room
    • Features: Flooring (Hardwood)
    • Level: Main
    • Area: 437 Square Feet
    • Dimensions: 23X19
    Recreation room
    • Features: Flooring (Carpet)
    • Level: Basement
    • Area: 476 Square Feet
    • Dimensions: 28X17
    Other
    • Level: Second
    • Area: 28 Square Feet
    • Dimensions: 7X4
    Other
    • Level: Basement
    • Area: 48 Square Feet
    • Dimensions: 8X6
    Walk in closet
    • Features: Flooring (Hardwood)
    • Level: Second
    • Area: 30 Square Feet
    • Dimensions: 6X5
    Heating
    • Natural Gas, Forced Air
    Cooling
    • Central Air
    Appliances
    • Included: Range, Microwave, Dishwasher, Refrigerator, Washer, Dryer, Wine Refrigerator, Range Hood, Gas Cooktop, Gas Oven
    Features
    • Basement: Finished,Full
    • Number of fireplaces: 2
    • Fireplace features: Gas Log, Gas Starter, Living Room, Basement
    Interior area
    • Total structure area: 3,085
    • Total interior livable area: 2,045 sqft
    • Finished area below ground: 1,040

    Property

    Parking
    • Total spaces: 2
    • Parking features: Garage Door Opener, On Site, Garage Owned, Detached, Garage
    • Garage spaces: 2
    • Has uncovered spaces: Yes
    Accessibility
    • Accessibility features: No Disability Access
    Features
    • Stories: 2
    • Patio & porch: Deck, Patio
    • Exterior features: Balcony
    Lot
    • Size: 3,125 Square Feet
    • Dimensions: 25X125
    Details
    • Parcel number: 13263220260000
    • Special conditions: None

    Construction

    Type & style
    • Home type: SingleFamily
    • Property subtype: Single Family Residence
    Materials
    • Vinyl Siding, Brick
    • Foundation: Concrete Perimeter
    • Roof: Asphalt
    Condition
    • New construction: No
    • Year built: 2001
    • Major remodel year: 2014

    Utilities & green energy

    • Electric: Circuit Breakers, 200+ Amp Service
    • Sewer: Public Sewer
    • Water: Lake Michigan, Public

    Community & HOA

    Community
    • Features: Curbs, Sidewalks, Street Lights, Street Paved
    HOA
    • Services included: None
    Location
    • Region: Chicago

    Financial & listing details

    • Price per square foot: $433/sqft
    • Tax assessed value: $700,000
    • Annual tax amount: $12,003
    • Date on market: 1/8/2025
    • Listing terms: Conventional
    • Ownership: Fee Simple

    Price history

    DateEventPrice
    2/14/2025Sold$885,000-1.1%$433/sqft
    Source: MRED as distributed by MLS GRID #12267038 Report a problem
    1/21/2025Contingent$895,000$438/sqft
    Source: MRED as distributed by MLS GRID #12267038 Report a problem
    1/8/2025Listed for sale$895,000$438/sqft
    Source: MRED as distributed by MLS GRID #12267038 Report a problem
    12/25/2024Listing removed$895,000$438/sqft
    Source: MRED as distributed by MLS GRID #12258760 Report a problem
    12/19/2024Listed for sale$895,000-0.4%$438/sqft
    Source: MRED as distributed by MLS GRID #12258760 Report a problem
    12/4/2024Listing removed$899,000$440/sqft
    Source: MRED as distributed by MLS GRID #12209643 Report a problem
    11/13/2024Listed for sale$899,000$440/sqft
    Source: MRED as distributed by MLS GRID #12209643 Report a problem
    11/13/2024Listing removed$899,000$440/sqft
    Source: MRED as distributed by MLS GRID #12199259 Report a problem
    10/29/2024Listed for sale$899,000$440/sqft
    Source: MRED as distributed by MLS GRID #12199259 Report a problem
    10/21/2024Listing removed$899,000$440/sqft
    Source: MRED as distributed by MLS GRID #12189466 Report a problem
    10/16/2024Listed for sale$899,000$440/sqft
    Source: MRED as distributed by MLS GRID #12189466 Report a problem
    10/10/2024Listing removed$899,000$440/sqft
    Source: MRED as distributed by MLS GRID #12158856 Report a problem
    10/1/2024Listed for sale$899,000+84.4%$440/sqft
    Source: MRED as distributed by MLS GRID #12158856 Report a problem
    10/3/2013Sold$487,500-2.5%$238/sqft
    Source: MRED as distributed by MLS GRID #08406186 Report a problem
    8/11/2013Pending sale$499,900$244/sqft
    Source: Koenig & Strey Real Living #08406186 Report a problem
    7/30/2013Listed for sale$499,900+31.6%$244/sqft
    Source: Koenig & Strey Real Living #08406186 Report a problem
    6/11/2002Sold$380,000+427.8%$186/sqft
    Source: Public Record Report a problem
    5/16/2001Sold$72,000$35/sqft
    Source: Public Record Report a problem

    Public tax history

    YearProperty taxesTax assessment
    2024-- $70,000 +16.7%
    2023$12,003 +2.8%$60,002
    2022$11,678 +2.1%$60,002
    2021$11,434 +4%$60,002 +14.8%
    2020$10,990 -1.4%$52,259 -11%
    2019$11,149 -2%$58,719 -3.8%
    2018$11,377 +18.7%$61,029 +27.4%
    2017$9,587 +5.4%$47,912
    2016$9,096 +9.6%$47,912
    2015$8,299 -4%$47,912 +2.8%
    2014$8,648 +8.1%$46,611
    2013$7,999 +1%$46,611
    2012$7,916 -9.1%$46,611 -16.4%
    2011$8,707 -5.4%$55,752 -9.2%
    2010$9,204 +6.4%$61,413
    2009$8,651 +56.3%$61,413 +51.9%
    2008$5,535 +0.8%$40,432
    2007$5,493 -0.8%$40,432
    2006$5,539 -6.7%$40,432 +6%
    2005$5,936 +1.3%$38,157
    2004$5,858 +1.9%$38,157
    2003$5,748 $38,157
    Find assessor info on the county website

    Neighborhood: Logan Square

    Nearby schools

    GreatSchools rating
    Schools provided by the listing agent
    • District: 299

    Source: MRED as distributed by MLS GRID. This data may not be complete. We recommend contacting the local school district to confirm school assignments for this home.

    Get a cash offer in 3 minutes
    Find out how much your home could sell for in as little as 3 minutes with a no-obligation cash offer.
    Estimated market value
    $953,500
    Get a cash offer in 3 minutes
    Find out how much your home could sell for in as little as 3 minutes with a no-obligation cash offer.
    Estimated market value
    $953,500