RARE opportunity to own one of the newest construction single family homes in Logan Square, built by sought-after V&M Development and Studio Group! Just completed in Fall 2024, our client's job relocation is creating the opportunity to acquire a home that's better than new! Built by extremely reputable developers who are known for their high quality construction and detailed design, this home has the added benefit of luxury upgrades above and beyond V&M's stellar finishes. Situated on a corner lot, the home's layout is ideal, with an open concept main floor offering multiple living spaces that flow together seamlessly. The kitchen is the heart of the main floor with a stunning centerpiece 10-foot island upgraded with custom marble countertops and featuring custom Amish cabinets. Another focal point is the show-shopping custom copper range hood above the 36" Wolf range with an extensive matching marble backsplash. Enjoy the luxury of a Sub Zero refrigerator/freezer, opposite a picturesque wet bar set with open shelving and a huge walk-in pantry. The large rear family room has wonderful natural light and a quartz fireplace surround as the focal point. A stylish powder room is tucked around the corner for privacy. The back of the home is comprised of a window-filled wall and a mud room conveniently built out with a bench, hooks, and storage as you step right out into the grassy back yard. In addition to the private rear yard, the 2-car garage also has a beautiful roof deck with composite decking. Upstairs, the second floor is bright and airy with skylights and large windows throughout. The large primary suite features a second fireplace and vaulted ceilings, as well as a spacious and customized walk-in closet, and a luxurious bathroom including a steam shower, stand-alone soaking tub, heated floors, and dual vanities. Two additional bedrooms share a jack-n-jill bathroom and a laundry room completes the upper level. The upgraded lower level includes two additional bedrooms, versatile for WFH, fitness and guests, as well as a full bathroom and upgraded media room that offers an elegant wet bar with an additional Sub-Zero refrigerator and freezer, wallpaper backsplash, open shelving and gorgeous sconces plus additional storage areas. The home is energy-efficient throughout the year, with hot water radiant heated floors on the lower level and two high efficiency furnaces. This south and west facing home receives incredible natural light all day, and enjoys beautiful tree-filled sight lines from the oversized windows on three sides of the home. With one of the best locations in all of Logan Square, this home is truly a rare and exceptional opportunity.
Closed
$1,865,000
2501 N Sawyer Ave, Chicago, IL 60647
5beds
--sqft
Single Family Residence
Built in 2024
3,400 Square Feet Lot
$1,905,500 Zestimate®
$--/sqft
$6,396 Estimated rent
Home value
$1,905,500
$1.71M - $2.12M
$6,396/mo
Zestimate® history
Owner options
List your home for rent
$6,396/mo
Rent Zestimate®
Find your next renter with Zillow Rental Manager. Plus, with online applications, you can quickly screen prospective tenants – for free.
$6,396/mo
Rent Zestimate®
Refinance and save
$10,977/mo
Est. payment
Refinancing to a lower rate could help reduce your monthly payments and save thousands over the life of the loan.
$10,977/mo
Est. payment
Explore your selling options
Work with a Zillow partner agent
Leverage their expertise and Zillow's premium Showcase listings to get your home seen by more buyers.
Get startedList with your own agent
Get your home in front of millions of buyers by listing it on Zillow.
Learn how to do itSell it yourself
Take full control of how buyers see your home on Zillow by listing For Sale by Owner (FSBO).
List your homeWhat's special
Zillow last checked:
Listing updated:
Listed by:
Jessica Coulson 312-319-1168,
Compass
Bought with:
Emily Sachs Wong
@properties Christie's International Real Estate
Landon Harper
@properties Christie's International Real Estate
Source: MRED as distributed by MLS GRID,MLS#: 12512803
Facts & features
Interior
Bedrooms & bathrooms
- Bedrooms: 5
- Bathrooms: 4
- Full bathrooms: 3
- 1/2 bathrooms: 1
Rooms
- Room types: Bedroom 5, Mud Room, Recreation Room, Deck
Primary bedroom
- Features: Flooring (Hardwood), Bathroom (Full)
- Level: Second
- Area: 247 Square Feet
- Dimensions: 13X19
Bedroom 2
- Features: Flooring (Hardwood)
- Level: Second
- Area: 132 Square Feet
- Dimensions: 11X12
Bedroom 3
- Features: Flooring (Hardwood)
- Level: Second
- Area: 156 Square Feet
- Dimensions: 13X12
Bedroom 4
- Features: Flooring (Carpet)
- Level: Basement
- Area: 176 Square Feet
- Dimensions: 11X16
Bedroom 5
- Features: Flooring (Carpet)
- Level: Basement
- Area: 120 Square Feet
- Dimensions: 12X10
Deck
- Level: Main
- Area: 440 Square Feet
- Dimensions: 22X20
Dining room
- Features: Flooring (Hardwood)
- Level: Main
- Area: 140 Square Feet
- Dimensions: 10X14
Family room
- Level: Main
- Area: 255 Square Feet
- Dimensions: 17X15
Kitchen
- Features: Flooring (Hardwood)
- Level: Main
- Area: 208 Square Feet
- Dimensions: 13X16
Laundry
- Features: Flooring (Porcelain Tile)
- Level: Second
- Area: 42 Square Feet
- Dimensions: 6X7
Living room
- Features: Flooring (Hardwood)
- Level: Main
- Area: 110 Square Feet
- Dimensions: 10X11
Mud room
- Features: Flooring (Ceramic Tile)
- Level: Main
- Area: 60 Square Feet
- Dimensions: 6X10
Recreation room
- Features: Flooring (Carpet)
- Level: Basement
- Area: 270 Square Feet
- Dimensions: 15X18
Heating
- Natural Gas, Forced Air, Radiant, Sep Heating Systems - 2+, Radiant Floor
Cooling
- Central Air
Appliances
- Laundry: Upper Level, In Unit, Laundry Closet
Features
- Wet Bar, Walk-In Closet(s), Open Floorplan, Pantry
- Flooring: Hardwood
- Windows: Drapes
- Basement: Finished,Full
- Number of fireplaces: 2
- Fireplace features: Gas Log, Family Room, Master Bedroom
Interior area
- Total structure area: 0
Property
Parking
- Total spaces: 2
- Parking features: Yes, Garage Owned, Detached, Garage
- Garage spaces: 2
Accessibility
- Accessibility features: No Disability Access
Features
- Stories: 2
Lot
- Size: 3,400 Square Feet
- Dimensions: 25 X 136
Details
- Parcel number: 13264220170000
- Special conditions: None
Construction
Type & style
- Home type: SingleFamily
- Property subtype: Single Family Residence
Materials
- Brick Veneer, Fiber Cement
Condition
- New construction: No
- Year built: 2024
Utilities & green energy
- Sewer: Public Sewer
- Water: Lake Michigan, Public
Community & HOA
HOA
- Services included: None
Location
- Region: Chicago
Financial & listing details
- Tax assessed value: $623,190
- Annual tax amount: $5,076
- Date on market: 2/20/2026
- Listing terms: Conventional
- Ownership: Fee Simple
Price history
| Date | Event | Price |
|---|---|---|
| 2/20/2026 | Sold | $1,865,000+3.6% |
Source:  MRED as distributed by MLS GRID #12512803 Report a problem MRED as distributed by MLS GRID #12512803 Report a problem | ||
| 11/14/2024 | Sold | $1,800,000 |
Source: MRED as distributed by MLS GRID #11927479 Report a problem | ||
| 10/4/2024 | Pending sale | $1,800,000 |
Source: MRED as distributed by MLS GRID #11927479 Report a problem | ||
| 7/13/2024 | Contingent | $1,800,000 |
Source: MRED as distributed by MLS GRID #11927479 Report a problem | ||
| 4/15/2024 | Listed for sale | $1,800,000+118.2% |
Source: MRED as distributed by MLS GRID #11927479 Report a problem | ||
| 6/7/2022 | Sold | $825,000 |
Source: Public Record Report a problem | ||
Public tax history
| Year | Property taxes | Tax assessment |
|---|---|---|
| 2024 | $12,562 +147.5% | $62,319 +159.9% |
| 2023 | $5,077 +2.6% | $23,975 |
| 2022 | $4,948 +2.3% | $23,975 |
| 2021 | $4,837 +97.4% | $23,975 +118.8% |
| 2020 | $2,450 +10.9% | $10,960 |
| 2019 | $2,210 +2.1% | $10,960 |
| 2018 | $2,165 +4.9% | $10,960 +14.3% |
| 2017 | $2,064 +7.5% | $9,590 |
| 2016 | $1,921 +9.3% | $9,590 |
| 2015 | $1,757 +15.2% | $9,590 +16.7% |
| 2014 | $1,525 +2% | $8,220 |
| 2013 | $1,495 | $8,220 |
Find assessor info on the county website
Neighborhood: Logan Square
Nearby homes
- $--3 bd2 ba1.6k sqft2455 N Sawyer Ave UNIT 2, Chicago, IL 60647Off Market
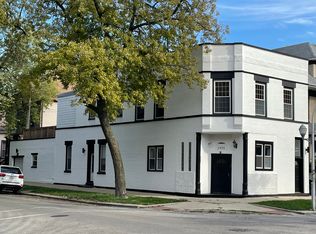
- $--2 bd1 ba960 sqft2455 N Sawyer Ave APT 1, Chicago, IL 60647Off Market

- $--2 bd1 ba950 sqft2455 N Sawyer Ave APT 1F, Chicago, IL 60647Off Market

- $1,400,0007 bd4 ba-- sqft2455 N Sawyer Ave, Chicago, IL 60647Sold
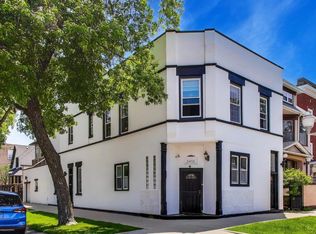
- $--2 bd1 ba950 sqft2455 N Sawyer Ave APT 1R, Chicago, IL 60647Off Market
- $--2 bd1 ba1.5k sqft2451 N Sawyer Ave #1, Chicago, IL 60647Off Market
- $953,3005 bd-- ba3.3k sqft2451 N Sawyer Ave, Chicago, IL 60647Off Market
- $--2 bd1 ba914 sqft3271 W Altgeld St UNIT 4, Chicago, IL 60647Off Market
Nearby schools
GreatSchools rating
- 5/10Darwin Elementary SchoolGrades: PK-8Distance: 0.3 mi
- 1/10Clemente Community Academy High SchoolGrades: 9-12Distance: 2.1 mi
Schools provided by the listing agent
- Elementary: Darwin Elementary School
- District: 299
Source: MRED as distributed by MLS GRID. This data may not be complete. We recommend contacting the local school district to confirm school assignments for this home.
Get a cash offer in 3 minutes
Find out how much your home could sell for in as little as 3 minutes with a no-obligation cash offer.
Estimated market value
$1,905,500
Get a cash offer in 3 minutes
Find out how much your home could sell for in as little as 3 minutes with a no-obligation cash offer.
Estimated market value
$1,905,500
- Illinois
- Cook County
- Chicago
- 60647
- Logan Square
- 2501 N Sawyer Ave
Nearby cities
Nearby neighborhoods
Nearby zip codes
Other Chicago Topics
