Impeccably updated Lincoln Park town home offers the perfect blend of location and luxury living nestled into serene landscaped courtyard. Walk to it all from this gated community including award-winning Oscar Mayer School/Lincoln Park HS, some of the city's best parks (Wrightwood, Jonquil, Supera, Trebes), Lakeshore Sport and Fitness, and the vibrant Southport shops and restaurants, with easy access to 90/94, the L and Metra. This sun drenched, extra-wide, 3 BEDROOM/2.5 BATHROOM plus FAMILY ROOM and OFFICE/4th BEDROOM boasts an open layout - ideal for entertaining, featuring an airy eat-in/granite kitchen with tons of counter space, ample cabinets, breakfast bar, hardwood flooring throughout, additional pantry/utility closet and newer stainless steel appliances. Enjoy seamless access to the adjoining living room/dining room complete with fireplace, custom built-ins and OUTDOOR deck - perfect for grilling and dining al fresco. Upstairs, you'll find 3 BEDS UP and 2 full baths, including a spacious primary bedroom, boasting a spa-caliber ensuite bathroom with DUAL VANITIES, WALK-IN SHOWER, skylights, and professionally organized closets. Lower level offers flexible family room/den with cozy fireplace and private entrance off of foyer/mud room, 3rd level features 4th bedroom/office w/walk-out PRIVATE 360 ROOFTOP DECK with amazing city/skyline views - ultimate space for casual relaxation, grilling and parties! Convenience is key with 1-car ATTACHED GARAGE and tons of storage throughout!
Closed
$967,061
2501 N Wayne Ave APT 17, Chicago, IL 60614
3beds
2,475sqft
Townhouse, Condominium, Single Family Residence
Built in 1989
-- sqft lot
$1,027,100 Zestimate®
$391/sqft
$6,429 Estimated rent
Home value
$1,027,100
$924,000 - $1.15M
$6,429/mo
Zestimate® history
Owner options
List your home for rent
$6,429/mo
Rent Zestimate®
Find your next renter with Zillow Rental Manager. Plus, with online applications, you can quickly screen prospective tenants – for free.
$6,429/mo
Rent Zestimate®
Refinance and save
$6,033/mo
Est. payment
Refinancing to a lower rate could help reduce your monthly payments and save thousands over the life of the loan.
$6,033/mo
Est. payment
Explore your selling options
Work with a Zillow partner agent
Leverage their expertise and Zillow's premium Showcase listings to get your home seen by more buyers.
Get startedList with your own agent
Get your home in front of millions of buyers by listing it on Zillow.
Learn how to do itSell it yourself
Take full control of how buyers see your home on Zillow by listing For Sale by Owner (FSBO).
List your homeWhat's special
Zillow last checked:
Listing updated:
Listed by:
Mario Greco 312-319-1168,
Compass,
Haakon Knutson,
Compass
Bought with:
Jovanka Novakovic
Compass
Source: MRED as distributed by MLS GRID,MLS#: 12053977
Facts & features
Interior
Bedrooms & bathrooms
- Bedrooms: 3
- Bathrooms: 3
- Full bathrooms: 2
- 1/2 bathrooms: 1
Rooms
- Room types: Office
Primary bedroom
- Features: Flooring (Carpet), Window Treatments (Blinds), Bathroom (Full)
- Level: Third
- Area: 252 Square Feet
- Dimensions: 18X14
Bedroom 2
- Features: Flooring (Carpet), Window Treatments (Blinds, Curtains/Drapes)
- Level: Third
- Area: 100 Square Feet
- Dimensions: 10X10
Bedroom 3
- Features: Flooring (Carpet), Window Treatments (Blinds, Curtains/Drapes)
- Level: Third
- Area: 90 Square Feet
- Dimensions: 10X09
Dining room
- Features: Flooring (Hardwood)
- Level: Second
- Area: 140 Square Feet
- Dimensions: 14X10
Family room
- Features: Flooring (Other), Window Treatments (Blinds)
- Level: Main
- Area: 196 Square Feet
- Dimensions: 14X14
Kitchen
- Features: Kitchen (Eating Area-Breakfast Bar, Eating Area-Table Space, Pantry-Closet), Flooring (Marble), Window Treatments (Blinds)
- Level: Second
- Area: 260 Square Feet
- Dimensions: 20X13
Living room
- Features: Flooring (Hardwood), Window Treatments (Blinds)
- Level: Second
- Area: 168 Square Feet
- Dimensions: 14X12
Office
- Features: Flooring (Wood Laminate), Window Treatments (Blinds)
- Level: Fourth
- Area: 80 Square Feet
- Dimensions: 10X08
Heating
- Natural Gas, Forced Air
Cooling
- Central Air, Wall Unit(s)
Appliances
- Included: Range, Microwave, Dishwasher, Refrigerator, Washer, Dryer, Disposal, Stainless Steel Appliance(s), Humidifier
- Laundry: Washer Hookup
Features
- Storage
- Flooring: Hardwood
- Windows: Screens, Skylight(s)
- Basement: None
- Number of fireplaces: 2
- Fireplace features: Wood Burning, Gas Starter, Family Room, Living Room
Interior area
- Total structure area: 0
- Total interior livable area: 2,475 sqft
Property
Parking
- Total spaces: 1
- Parking features: Garage Door Opener, Heated Garage, On Site, Garage Owned, Attached, Garage
- Attached garage spaces: 1
- Has uncovered spaces: Yes
Accessibility
- Accessibility features: No Disability Access
Features
- Patio & porch: Deck
- Exterior features: Balcony
Lot
- Features: Common Grounds
Details
- Parcel number: 14293150941017
- Special conditions: List Broker Must Accompany
Construction
Type & style
- Home type: Townhouse
- Property subtype: Townhouse, Condominium, Single Family Residence
Materials
- Brick
- Foundation: Concrete Perimeter
Condition
- New construction: No
- Year built: 1989
Utilities & green energy
- Sewer: Public Sewer
- Water: Lake Michigan
Community & HOA
Community
- Security: Security System, Carbon Monoxide Detector(s)
HOA
- Has HOA: Yes
- Amenities included: None
- Services included: Water, Parking, Insurance, Exterior Maintenance, Lawn Care, Scavenger, Snow Removal
- HOA fee: $341 monthly
Location
- Region: Chicago
Financial & listing details
- Price per square foot: $391/sqft
- Annual tax amount: $8,573
- Date on market: 6/21/2024
- Listing terms: Conventional
- Ownership: Condo
Price history
| Date | Event | Price |
|---|---|---|
| 6/21/2024 | Sold | $967,061+44.3%$391/sqft |
Source:  MRED as distributed by MLS GRID #12053977 Report a problem MRED as distributed by MLS GRID #12053977 Report a problem | ||
| 3/4/2016 | Sold | $670,000$271/sqft |
Source: MRED as distributed by MLS GRID #09103034 Report a problem | ||
Public tax history
Tax history is unavailable.
Neighborhood: Lincoln Park
Nearby homes
- $1,049,0004 bd3 ba18k sqft2501 N Wayne Ave, Chicago, IL 60614Off Market

- $1,186,5004 bd3 ba18k sqft2501 N Wayne Ave, Chicago, IL 60614Off Market

- $1,251,3004 bd3 ba2.7k sqft2501 N Wayne Ave, Chicago, IL 60614Off Market
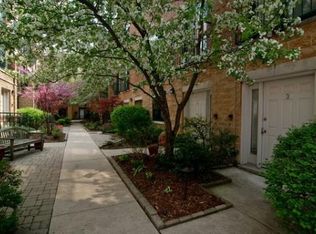
- $100,0003 bd3 ba2.7k sqft2501 N Wayne Ave, Chicago, IL 60614Sold
- $1,138,2004 bd3 ba18k sqft2501 N Wayne Ave, Chicago, IL 60614Off Market
- $1,106,3003 bd3 ba2.2k sqft2501 N Wayne Ave, Chicago, IL 60614Off Market
- $1,027,0003 bd2 ba18k sqft2501 N Wayne Ave APT 8, Chicago, IL 60614Off Market
- $1,022,9003 bd3 ba2.2k sqft2501 N Wayne Ave, Chicago, IL 60614Off Market
- $967,5003 bd3 ba2.4k sqft2501 N Wayne Ave, Chicago, IL 60614Sold
Nearby schools
GreatSchools rating
- 10/10Mayer Elementary SchoolGrades: PK-8Distance: 0.4 mi
- 7/10Lincoln Park High SchoolGrades: 9-12Distance: 1 mi
Schools provided by the listing agent
- District: 299
Source: MRED as distributed by MLS GRID. This data may not be complete. We recommend contacting the local school district to confirm school assignments for this home.
Get a cash offer in 3 minutes
Find out how much your home could sell for in as little as 3 minutes with a no-obligation cash offer.
Estimated market value
$1,027,100
Get a cash offer in 3 minutes
Find out how much your home could sell for in as little as 3 minutes with a no-obligation cash offer.
Estimated market value
$1,027,100
- Illinois
- Cook County
- Chicago
- 60614
- Lincoln Park
- 2501 N Wayne Ave Apartment 17
