Skip main navigation
Closed
  • $1,031,999

    2501 N Wayne Ave APT 6, Chicago, IL 60614

    4beds
    --sqft
    Townhouse, Condominium, Single Family Residence
    Built in 1989
    -- sqft lot
    $-- Zestimate®
    $--/sqft
    $6,244 Estimated rent

    Home value

    Not available

    Estimated sales range

    Not available

    $6,244/mo

    Zestimate® history
    Loading
    Loading...

    Owner options

    List your home for rent

    $6,244/mo

    Rent Zestimate®

    Find your next renter with Zillow Rental Manager. Plus, with online applications, you can quickly screen prospective tenants – for free.

    Learn more

    $6,244/mo

    Rent Zestimate®

    Refinance and save

    $7,905/mo

    Est. payment

    Refinancing to a lower rate could help reduce your monthly payments and save thousands over the life of the loan.

    See today's rates

    $7,905/mo

    Est. payment

    Explore your selling options

    Work with a Zillow partner agent

    Leverage their expertise and Zillow's premium Showcase listings to get your home seen by more buyers.

    Get started

    List with your own agent

    Get your home in front of millions of buyers by listing it on Zillow.

    Learn how to do it

    Sell it yourself

    Take full control of how buyers see your home on Zillow by listing For Sale by Owner (FSBO).

    List your home

    What's special

    Versatile guest suiteCozy fireplaceExpansive rooftop trex deckFloor-to-ceiling windowsSpa-like comfortOversized primary suiteIn-unit laundry
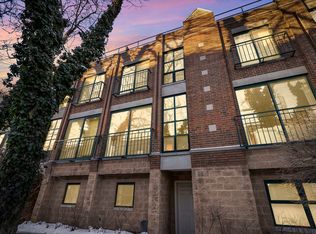
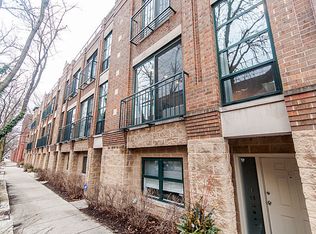
    **Multiple offers received. Highest and best due 02/03/2025 at 6pm. Welcome to this lovely, immaculate 4-bedroom, 3-bathroom townhome in the heart of Lincoln Park, ideally situated near the neighborhood's most coveted amenities and within the acclaimed Oscar Mayer school district. Step inside and be captivated by the expansive main level, featuring floor-to-ceiling windows that bathe the space in natural light. The open layout includes a cozy fireplace, a designated dining area, and a gourmet eat-in kitchen, perfect for both everyday living and entertaining. The first level features a versatile guest suite and additional living space, adaptable as a theater room, home office, or fitness area. Upstairs, you'll find 3 bedrooms, including an oversized primary suite that offers unparalleled luxury, complete with custom closets and spa-like comfort. Designed for both indoor and outdoor enjoyment, this home includes a private 15x20 patio and an expansive rooftop Trex deck. Gorgeous walnut-stained hardwood floors flow throughout, and in-unit laundry for added convenience. Located in a boutique, gated community with one garage parking spot included in the price. Close to many shops, gyms, restaurants, nightlife, parks and more! This is truly an exceptional residence offering sophistication, comfort, and an unbeatable location. Welcome home!

    Zillow last checked:

    Listing updated:

    Listing courtesy of:

    Tiffeny Meyers 773-549-1855,

    Baird & Warner

    Bought with:

    Peter Green

    @properties Christie's International Real Estate

    Source: MRED as distributed by MLS GRID,MLS#: 12275323MLS Logo

    Facts & features

    Interior

    Bedrooms & bathrooms
    • Bedrooms: 4
    • Bathrooms: 3
    • Full bathrooms: 3
    Primary bedroom
    • Features: Flooring (Hardwood), Window Treatments (Blinds), Bathroom (Full)
    • Level: Third
    • Area: 192 Square Feet
    • Dimensions: 16X12
    Bedroom 2
    • Features: Flooring (Hardwood), Window Treatments (Blinds)
    • Level: Third
    • Area: 99 Square Feet
    • Dimensions: 11X9
    Bedroom 3
    • Features: Flooring (Hardwood), Window Treatments (Blinds)
    • Level: Third
    • Area: 99 Square Feet
    • Dimensions: 11X9
    Bedroom 4
    • Features: Flooring (Carpet), Window Treatments (Blinds)
    • Level: Main
    • Area: 121 Square Feet
    • Dimensions: 11X11
    Dining room
    • Features: Flooring (Hardwood), Window Treatments (Blinds)
    • Level: Second
    • Area: 169 Square Feet
    • Dimensions: 13X13
    Family room
    • Features: Flooring (Hardwood), Window Treatments (Blinds)
    • Level: Second
    • Area: 252 Square Feet
    • Dimensions: 18X14
    Foyer
    • Features: Flooring (Stone)
    • Level: Main
    • Area: 91 Square Feet
    • Dimensions: 7X13
    Kitchen
    • Features: Kitchen (Eating Area-Breakfast Bar, Eating Area-Table Space, Pantry-Closet), Flooring (Hardwood), Window Treatments (Blinds)
    • Level: Second
    • Area: 234 Square Feet
    • Dimensions: 18X13
    Laundry
    • Features: Flooring (Vinyl)
    • Level: Main
    • Area: 120 Square Feet
    • Dimensions: 10X12
    Living room
    • Features: Flooring (Hardwood), Window Treatments (Blinds)
    • Level: Main
    • Area: 234 Square Feet
    • Dimensions: 18X13
    Office
    • Features: Flooring (Hardwood), Window Treatments (Blinds)
    • Level: Fourth
    • Area: 100 Square Feet
    • Dimensions: 10X10
    Heating
    • Natural Gas, Forced Air
    Cooling
    • Central Air
    Appliances
    • Included: Range, Microwave, Dishwasher, High End Refrigerator, Freezer, Washer, Dryer, Disposal, Stainless Steel Appliance(s)
    Features
    • Sauna, Wet Bar, 1st Floor Full Bath, Storage
    • Flooring: Hardwood
    • Windows: Skylight(s)
    • Basement: None
    • Number of fireplaces: 2
    • Fireplace features: Wood Burning, Gas Starter, Family Room, Living Room
    Interior area
    • Total structure area: 0

    Property

    Parking
    • Total spaces: 1
    • Parking features: On Site, Garage Owned, Detached, Garage
    • Garage spaces: 1
    Accessibility
    • Accessibility features: No Disability Access
    Features
    • Patio & porch: Roof Deck, Patio, Deck
    Lot
    • Features: Common Grounds, Landscaped
    Details
    • Parcel number: 14293150941006
    • Special conditions: None

    Construction

    Type & style
    • Home type: Townhouse
    • Property subtype: Townhouse, Condominium, Single Family Residence
    Materials
    • Brick
    Condition
    • New construction: No
    • Year built: 1989
    • Major remodel year: 2015

    Utilities & green energy

    • Sewer: Public Sewer
    • Water: Lake Michigan, Public

    Community & neighborhood

    Location
    • Region: Chicago

    HOA & financial

    HOA
    • Has HOA: Yes
    • HOA fee: $648 monthly
    • Services included: Insurance, Exterior Maintenance, Lawn Care, Scavenger, Snow Removal

    Other

    Other facts
    • Listing terms: Conventional
    • Ownership: Condo

    Price history

    DateEventPrice
    3/3/2025Sold$1,031,999+5.8%
    Source: MRED as distributed by MLS GRID #12275323 Report a problem
    2/4/2025Contingent$974,999
    Source: MRED as distributed by MLS GRID #12275323 Report a problem
    1/30/2025Listed for sale$974,999+21.9%
    Source: MRED as distributed by MLS GRID #12275323 Report a problem
    8/26/2015Sold$800,000+0%
    Source: Agent Provided Report a problem
    4/14/2015Pending sale$799,950
    Source: Michael B Arnold #08883282 Report a problem
    4/12/2015Listed for sale$799,950-2.3%
    Source: Michael B Arnold #08883282 Report a problem
    12/27/2007Listing removed$819,000
    Source: Rubloff Chicago Real Estate #6696520 Report a problem
    12/4/2007Listed for sale$819,000
    Source: Rubloff Chicago Real Estate #6696520 Report a problem

    Public tax history

    YearProperty taxesTax assessment
    2014$9,728 +2.1%$55,000
    2013$9,525 +1.1%$55,000
    2012$9,422 -8%$55,000 -15.7%
    2011$10,246 -0.7%$65,246
    2010$10,321 +7.2%$65,246
    2009$9,631 +13.8%$65,246 -0.7%
    2008$8,460 +5.3%$65,687
    2007$8,031 +1.9%$65,687
    2006$7,882 -8.4%$65,687 +9.6%
    2005$8,601 +1.9%$59,957
    2004$8,442 +2.9%$59,957
    2003$8,201 $59,957

    Find assessor info on the county website

    Neighborhood: Lincoln Park

    Nearby schools

    GreatSchools rating
    Schools provided by the listing agent
    • Elementary: Oscar Mayer Elementary School
    • District: 299

    Source: MRED as distributed by MLS GRID. This data may not be complete. We recommend contacting the local school district to confirm school assignments for this home.

    Get pre-qualified for a loan
    At Zillow Home Loans, we can pre-qualify you in as little as 5 minutes with no impact to your credit score.

    An equal housing lender. NMLS #10287.