Skip main navigation
Sold
  • Listed by: Knipe Realty ERA Powered
    Bought with: Living Room Realty
    $749,900

    2501 NW 151st Way, Vancouver, WA 98685

    3beds
    2,542sqft
    Single Family Residence
    Built in 2013
    5,349.17 Square Feet Lot
    $752,500 Zestimate®
    $295/sqft
    $3,474 Estimated rent

    Home value

    $752,500

    $715,000 - $790,000

    $3,474/mo

    Zestimate® history
    Loading
    Loading...

    Owner options

    List your home for rent

    $3,474/mo

    Rent Zestimate®

    Find your next renter with Zillow Rental Manager. Plus, with online applications, you can quickly screen prospective tenants – for free.

    Learn more

    $3,474/mo

    Rent Zestimate®

    Refinance and save

    $4,492/mo

    Est. payment

    Refinancing to a lower rate could help reduce your monthly payments and save thousands over the life of the loan.

    See today's rates

    $4,492/mo

    Est. payment

    Explore your selling options

    Work with a Zillow partner agent

    Leverage their expertise and Zillow's premium Showcase listings to get your home seen by more buyers.

    Get started

    List with your own agent

    Get your home in front of millions of buyers by listing it on Zillow.

    Learn how to do it

    Sell it yourself

    Take full control of how buyers see your home on Zillow by listing For Sale by Owner (FSBO).

    List your home

    What's special

    Wood wrapped windowsWood floorsRoof maintenanceCustom wrought-iron staircase railingWalk-in pantryAll stainless-steel appliances
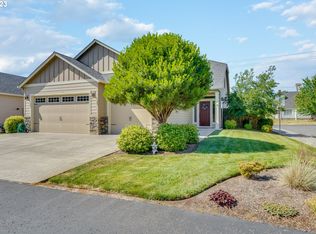
    Don’t miss this beautiful 2542 sq ft home with PRIMARY BEDROOM/ENSUITE ON MAIN LEVEL. There are 3 bedroom, 2.5 bath in this custom crafted home. Built in 2013, shows "like-new". The main living space is light and bright and features an updated kitchen with quartz countertops, and expansive island with seating for four and all stainless-steel appliances. And what's more, there's a walk-in Pantry! The entry includes built-in seating and shelves. Attention to detail includes the wood wrapped windows, wood floors and custom wrought-iron staircase railing. Enjoy the spacious primary bedroom w/ensuite located on the MAIN Level, and comes with its own laundry conveniently located in the primary closet. The second laundry room is located on the 2nd level. Sophisticated tile work in the bathrooms and thoughtful details throughout add to the luxurious feel. The bonus area upstairs is filled with natural lighting, making a great space for everyone! The owners have meticulously maintained this property, and have taken the extra steps to make it move-in ready; as it's been professionally updated with new interior paint, landscape, HVAC maintenance, roof maintenance and more! This home is built to be 25% more energy efficient than energy star homes, helping you save on utilities while benefiting the environment. The home and community come with the highest rating available for Green Built Certification called "Emerald Green". Don’t wait—schedule your private tour today!

    Zillow last checked:

    Listing updated:

    Listed by:

    Patricia K Green,

    Knipe Realty ERA Powered

    Bought with:

    Carrie Struss, 103171

    Living Room Realty

    Source: NWMLS as distributed by MLS GRID,MLS#: 2496901MLS Logo

    Facts & features

    Interior

    Bedrooms & bathrooms
    • Bedrooms: 3
    • Bathrooms: 3
    • Full bathrooms: 2
    • 1/2 bathrooms: 1
    • Main level bathrooms: 2
    • Main level bedrooms: 1
    Bedroom
    • Description: On MAIN: Primary bedroom with ensuite & Washer/Dryer
    • Level: Main
    Bedroom
    • Level: Second
    Bedroom
    • Level: Second
    Bathroom full
    • Level: Main
    Bathroom full
    • Level: Second
    Other
    • Level: Main
    Bonus room
    • Level: Second
    Dining room
    • Level: Main
    Great room
    • Level: Main
    Kitchen with eating space
    • Level: Main
    Living room
    • Level: Main
    Utility room
    • Level: Second
    Heating
    • Fireplace, 90%+ High Efficiency, Forced Air, Electric, Natural Gas
    Cooling
    • 90%+ High Efficiency, Forced Air
    Appliances
    • Included: Dishwasher, Disposal, Microwave, Stove(s)/Range(s), Dishwasher(s), Garbage Disposal, Microwave(s), Water Heater: Tankless (Gas)
    Features
    • Dining Room, Pantry
    • Flooring: Ceramic Tile, Engineered Hardwood, Carpet
    • Windows: Dbl Pane/Storm Window
    • Basement: None
    • Number of fireplaces: 1
    • Fireplace features: Gas, Main Level: 1, Fireplace
    Interior area
    • Total interior livable area: 2,542 sqft

    Property

    Parking
    • Total spaces: 6
    • Parking features: Driveway, Attached Garage
    • Has attached garage: Yes
    • Covered spaces: 3
    • Uncovered spaces: 3
    Features
    • Levels: Two
    • Stories: 2
    • Patio & porch: Dbl Pane/Storm Window, Dining Room, Fireplace, Pantry, Water Heater
    Lot
    • Size: 5,349 sqft
    • Features: Corner Lot, Paved, Sidewalk
    • Topography: Level
    Details
    • Parcel number: 986030176
    • Zoning description: Jurisdiction: See Remarks
    • Special conditions: Standard

    Construction

    Type & style
    • Home type: SingleFamily
    • Architectural style: Contemporary,2 Story
    • Property subtype: Single Family Residence
    Materials
    • Cement Planked, Wood Products, Cement Plank
    • Roof: Composition
    Condition
    • Year built: 2013
    • Major remodel year: 2013

    Utilities & green energy

    • Electric: Company: Clark County PUD
    • Sewer: Sewer Connected, Company: City of Vancouver
    • Water: Public, Company: City of Vancouver

    Community & neighborhood

    Location
    • Region: Vancouver
    • Subdivision: Salmon Creek

    Other

    Other facts
    • Listing terms: Conventional,FHA,VA Loan
    • Cumulative days on market: 19 days

    Price history

    DateEventPrice
    5/15/2026Sold$749,900$295/sqft
    Source: NWMLS as distributed by MLS GRID #2496901 Report a problem
    4/12/2026Pending sale$749,900$295/sqft
    Source: RMLS (OR) #372252578 Report a problem
    3/19/2026Price change$749,900-1.3%$295/sqft
    Source: RMLS (OR) #372252578 Report a problem
    3/3/2026Price change$759,900-1.3%$299/sqft
    Source: RMLS (OR) #372252578 Report a problem
    1/29/2026Listed for sale$769,900+94.9%$303/sqft
    Source: RMLS (OR) #372252578 Report a problem
    5/17/2013Sold$395,000+364%$155/sqft
    Source: RMLS (OR) #12484770 Report a problem
    1/18/2013Sold$85,138$33/sqft
    Source: Public Record Report a problem

    Public tax history

    YearProperty taxesTax assessment
    2024$6,848 +2.2%$664,831 -5.5%
    2023$6,702 +0.2%$703,831 +4.8%
    2022$6,691 +3.4%$671,297 +8.8%
    2021$6,471 +10.9%$617,208 +10.2%
    2020$5,837 $559,975 +4.2%
    2019$5,837 +7.6%$537,419 +3.9%
    2018$5,424 -6.2%$517,076 +12.2%
    2017$5,783 +11%$460,993 +6.3%
    2016$5,210 +2.4%$433,752 +9.4%
    2015$5,086 -4.7%$396,440 -1.6%
    2014$5,338 $402,700 +8.2%
    2013$5,338 $372,253

    Find assessor info on the county website

    Neighborhood: 98685

    Nearby schools

    GreatSchools rating
    Schools provided by the listing agent
    • Elementary: Chinook Elementary
    • Middle: Alki Middle
    • High: Skyview High

    Source: NWMLS as distributed by MLS GRID. This data may not be complete. We recommend contacting the local school district to confirm school assignments for this home.

    Get a cash offer in 3 minutes
    Find out how much your home could sell for in as little as 3 minutes with a no-obligation cash offer.
    Estimated market value
    $752,500
    Get a cash offer in 3 minutes
    Find out how much your home could sell for in as little as 3 minutes with a no-obligation cash offer.
    Estimated market value
    $752,500