Like the best jazz records of its era, this 1937 original has only gotten better with age.
Originally built by J.D. Bonenberger of The Bonenberger Company, this two-story Streamline Moderne gem is one of those rare finds that stops you mid-scroll. The blonde brick facade, horizontal band detailing, porthole window on the front door, and sweeping rounded porch are pure Art Deco poetry, and the curved second-story balcony with its clean black metal railing mirrors that arc perfectly, like the architecture is in conversation with itself.
In 2016, the home was fully updated across every facet, meaning you get all the soul of a 1937 original with none of the headaches. Inside, refinished hardwood floors and a white brick fireplace with wood mantel set a warm tone from the moment you walk in. A cased opening with a coffered header connects the living and dining rooms, framing the space beyond like a painting. Natural light pours in generously throughout.
The kitchen balances vintage soul with fresh design: soft celadon shaker cabinets, crisp white appliances, a luminous handmade-style tile backsplash, and an exposed brick column that keeps things from feeling too precious. The first-floor bathroom earns its own headline: a clawfoot tub against a two-tone subway tile surround, brass fixtures, intricate mosaic floors, and a blush double vanity that feels both designed and deeply personal.
Both bedrooms are thoughtfully done. The first floor features corner windows and recessed lighting, while the upstairs bedroom offers casement windows and a stairway to the rooftop patio, approximately 900 square feet of open-air living space. Morning coffee, evening cocktails, dinner under the stars — up here, the possibilities are as open as the sky.
Out back, a fully outfitted studio shed — teal painted, pine-wrapped, climate controlled — is ready to become whatever you need it to be.
Sold for $325,000
$325,000
2501 NW 24th St, Oklahoma City, OK 73107
2beds
1,071sqft
Single Family Residence
Built in 1937
6,438 Square Feet Lot
$327,300 Zestimate®
$303/sqft
$1,240 Estimated rent
Home value
$327,300
$311,000 - $344,000
$1,240/mo
Zestimate® history
Owner options
List your home for rent
$1,240/mo
Rent Zestimate®
Find your next renter with Zillow Rental Manager. Plus, with online applications, you can quickly screen prospective tenants – for free.
$1,240/mo
Rent Zestimate®
Refinance and save
$1,656/mo
Est. payment
Refinancing to a lower rate could help reduce your monthly payments and save thousands over the life of the loan.
$1,656/mo
Est. payment
Explore your selling options
Work with a Zillow partner agent
Leverage their expertise and Zillow's premium Showcase listings to get your home seen by more buyers.
Get startedList with your own agent
Get your home in front of millions of buyers by listing it on Zillow.
Learn how to do itSell it yourself
Take full control of how buyers see your home on Zillow by listing For Sale by Owner (FSBO).
List your homeWhat's special
Horizontal band detailingSweeping rounded porchBlonde brick facadeRefinished hardwood floorsLuminous handmade-style tile backsplashCrisp white appliances
Zillow last checked:
Listing updated:
Listed by:
Gary Caplinger 405-694-8562,
Verbode
Bought with:
Gary Caplinger, 156437
Verbode
Source: MLSOK/OKCMAR as distributed by MLS GRID,MLS#: 1214940
Facts & features
Interior
Bedrooms & bathrooms
- Bedrooms: 2
- Bathrooms: 1
- Full bathrooms: 1
Heating
- Has Heating (Unspecified Type)
Cooling
- Has cooling: Yes
Appliances
- Included: Dishwasher, Water Heater, Free-Standing Gas Oven, Free-Standing Gas Range
Features
- Paint Woodwork, Stained Wood
- Flooring: Tile, Wood
- Windows: Vinyl Frame
- Number of fireplaces: 1
- Fireplace features: Decorative
Interior area
- Total structure area: 1,071
- Total interior livable area: 1,071 sqft
Property
Parking
- Total spaces: 1
- Parking features: Concrete
- Garage spaces: 1
Features
- Levels: Two
- Stories: 2
- Patio & porch: Patio, Porch
- Exterior features: Balcony, Rain Gutters
- Fencing: Wood
Lot
- Size: 6,438 Square Feet
- Dimensions: 47 x 137.50
- Features: Infill Lot
Details
- Additional structures: Outbuilding
- Parcel number: 2501NW24th73107
- Special conditions: None
Construction
Type & style
- Home type: SingleFamily
- Property subtype: Single Family Residence
Materials
- Brick & Frame
- Foundation: Conventional
- Roof: Other
Condition
- Year built: 1937
Details
- Builder name: J.D. Bonenberger
Utilities & green energy
- Utilities for property: Cable Available, High Speed Internet, Public
Community & HOA
Location
- Region: Oklahoma City
Financial & listing details
- Price per square foot: $303/sqft
- Tax assessed value: $108,473
- Annual tax amount: $1,343
- Date on market: 2/19/2026
- Listing terms: Cash,Conventional,Sell FHA or VA
- Electric utility on property: Yes
Price history
| Date | Event | Price |
|---|---|---|
| 3/20/2026 | Sold | $325,000$303/sqft |
Source:  MLSOK/OKCMAR as distributed by MLS GRID #1214940 Report a problem MLSOK/OKCMAR as distributed by MLS GRID #1214940 Report a problem | ||
| 2/22/2026 | Pending sale | $325,000$303/sqft |
Source: MLSOK/OKCMAR as distributed by MLS GRID #1214940 Report a problem | ||
| 2/19/2026 | Listed for sale | $325,000+282.4%$303/sqft |
Source: MLSOK/OKCMAR as distributed by MLS GRID #1214940 Report a problem | ||
| 6/24/2016 | Sold | $85,000$79/sqft |
Source: MLSOK/OKCMAR as distributed by MLS GRID #727558 Report a problem | ||
Public tax history
| Year | Property taxes | Tax assessment |
|---|---|---|
| 2025 | $1,343 +2.5% | $11,931 +3% |
| 2024 | $1,311 +4.2% | $11,584 +3% |
| 2023 | $1,258 +7.9% | $11,246 +3% |
| 2022 | $1,167 +3.3% | $10,918 +3% |
| 2021 | $1,130 +2.1% | $10,600 +3% |
| 2020 | $1,106 +31.1% | $10,292 +3% |
| 2019 | $844 -7.3% | $9,993 +3% |
| 2018 | $910 -13.1% | $9,702 +5% |
| 2017 | $1,047 | $9,239 +86.8% |
| 2016 | $1,047 +86.6% | $4,947 +5% |
| 2015 | $561 +81.8% | $4,711 0% |
| 2014 | $309 | $4,712 |
| 2013 | -- | $4,712 +0% |
| 2012 | -- | $4,711 |
| 2011 | -- | $4,711 |
| 2010 | -- | $4,711 |
| 2009 | -- | $4,711 |
| 2008 | -- | $4,711 |
| 2007 | -- | $4,711 |
| 2006 | -- | $4,711 |
| 2005 | -- | $4,711 -89% |
| 2004 | $301 | $42,840 +809.4% |
| 2003 | -- | $4,711 -31.5% |
| 2002 | -- | $6,873 -2.9% |
| 2001 | -- | $7,077 +33.8% |
| 2000 | -- | $5,291 -11.4% |
| 1999 | -- | $5,970 |
Find assessor info on the county website
Neighborhood: 73107
Nearby homes
- $175,4003 bd1 ba1.5k sqft2505 NW 24th St, Oklahoma City, OK 73107Off Market
- $229,6003 bd2 ba1.5k sqft2509 NW 24th St, Oklahoma City, OK 73107Off Market

- $270,0003 bd2 ba1.4k sqft2500 NW 25th St, Oklahoma City, OK 73107Sold

- $249,6002 bd2 ba1.6k sqft2515 NW 24th St, Oklahoma City, OK 73107Off Market
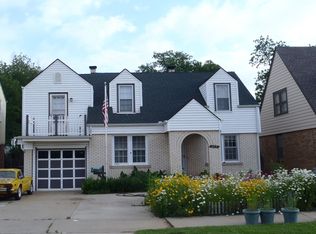
- $288,1003 bd2 ba1.9k sqft2504 NW 25th St, Oklahoma City, OK 73107Off Market
- $197,2003 bd1 ba1.6k sqft2508 NW 25th St, Oklahoma City, OK 73107Off Market
- $189,9003 bd2 ba1.5k sqft2500 NW 24th St, Oklahoma City, OK 73107Sold
- $249,6003 bd2 ba1.3k sqft2517 NW 24th St, Oklahoma City, OK 73107Off Market
Nearby schools
GreatSchools rating
- 5/10Cleveland Elementary SchoolGrades: PK-4Distance: 0.3 mi
- 2/10Taft Middle SchoolGrades: 5-8Distance: 0.6 mi
- 1/10Northwest Classen High SchoolGrades: 9-12Distance: 0.5 mi
Schools provided by the listing agent
- Elementary: Cleveland ES
- Middle: Taft MS
- High: Northwest Classen HS
Source: MLSOK/OKCMAR as distributed by MLS GRID. This data may not be complete. We recommend contacting the local school district to confirm school assignments for this home.
Get a cash offer in 3 minutes
Find out how much your home could sell for in as little as 3 minutes with a no-obligation cash offer.
Estimated market value
$327,300
Get a cash offer in 3 minutes
Find out how much your home could sell for in as little as 3 minutes with a no-obligation cash offer.
Estimated market value
$327,300
- Oklahoma
- Oklahoma County
- Oklahoma City
- 73107
- 2501 NW 24th St
Nearby cities
Nearby neighborhoods
Nearby zip codes
Other Oklahoma City Topics
