This well-maintained single-story home is filled with character and thoughtful updates throughout. It has been lovingly cared for, with attention to detail evident in every space. The home features no carpet throughout, creating a clean and cohesive feel. Step outside to enjoy the private pool and covered patio, offering an inviting setting for relaxing or entertaining year round. The living room showcases a charming brick wood-burning fireplace, a decorative ceiling fan, and large windows that bring in beautiful natural lighting. Recessed lighting enhances the warm and welcoming atmosphere found throughout the home. The dining area and primary suite feature classic bay windows, adding timeless appeal and extra light. The kitchen blends style and function with stainless steel appliances, granite countertops, a breakfast bar, and a coordinating tile backsplash. Additional home upgrades include gutters and a partial sprinkler system, reflecting the care given to the property over time. A bathroom includes support handles for added convenience, offering a practical feature without sacrificing style. Roof approximately 8 years old & HVAC replaced July 2025. Conveniently located with a short commute to Randolph Air Force Base, this Schertz, TX home offers charm, comfort, and outdoor living at its best.
Sold
Price Unknown
2501 Newning, Schertz, TX 78154
3beds
1,526sqft
Single Family Residence
Built in 1987
7,274 Square Feet Lot
$305,300 Zestimate®
$--/sqft
$1,894 Estimated rent
Home value
$305,300
$287,000 - $327,000
$1,894/mo
Zestimate® history
Owner options
List your home for rent
$1,894/mo
Rent Zestimate®
Find your next renter with Zillow Rental Manager. Plus, with online applications, you can quickly screen prospective tenants – for free.
$1,894/mo
Rent Zestimate®
Refinance and save
$330/mo
Est. payment
Refinancing to a lower rate could help reduce your monthly payments and save thousands over the life of the loan.
$330/mo
Est. payment
Explore your selling options
Work with a Zillow partner agent
Leverage their expertise and Zillow's premium Showcase listings to get your home seen by more buyers.
Get startedList with your own agent
Get your home in front of millions of buyers by listing it on Zillow.
Learn how to do itSell it yourself
Take full control of how buyers see your home on Zillow by listing For Sale by Owner (FSBO).
List your homeWhat's special
Private poolRecessed lightingGranite countertopsCharming brick wood-burning fireplaceCovered patioCoordinating tile backsplashWell-maintained single-story home
Zillow last checked:
Listing updated:
Listed by:
Marie Crabb TREC #612087 (210) 326-2355,
Exquisite Properties, LLC
Source: LERA MLS,MLS#: 1939309
Facts & features
Interior
Bedrooms & bathrooms
- Bedrooms: 3
- Bathrooms: 2
- Full bathrooms: 2
Primary bedroom
- Features: Walk-In Closet(s), Ceiling Fan(s), Full Bath
- Area: 195
- Dimensions: 15 x 13
Bedroom 2
- Area: 132
- Dimensions: 12 x 11
Bedroom 3
- Area: 100
- Dimensions: 10 x 10
Primary bathroom
- Features: Tub/Shower Combo, Double Vanity
- Area: 44
- Dimensions: 11 x 4
Dining room
- Area: 224
- Dimensions: 16 x 14
Kitchen
- Area: 168
- Dimensions: 14 x 12
Living room
- Area: 304
- Dimensions: 19 x 16
Heating
- Central, Electric
Cooling
- Ceiling Fan(s), Central Air
Appliances
- Included: Microwave, Range, Dishwasher, ENERGY STAR Qualified Appliances
- Laundry: In Garage, Washer Hookup, Dryer Connection
Features
- One Living Area, Separate Dining Room, Breakfast Bar, 1st Floor Lvl/No Steps, All Bedrooms Downstairs, Walk-In Closet(s), Master Downstairs, Ceiling Fan(s), Programmable Thermostat
- Flooring: Laminate
- Doors: Storm Door(s)
- Windows: Double Pane Windows, Window Coverings
- Has basement: No
- Number of fireplaces: 1
- Fireplace features: One, Living Room, Wood Burning
Interior area
- Total interior livable area: 1,526 sqft
Property
Parking
- Total spaces: 2
- Parking features: Two Car Garage, Attached, Utility Area in Garage, Pad Only (Off Street)
- Attached garage spaces: 2
Accessibility
- Accessibility features: Doors-Swing-In, Grab Bars in Bathroom(s), No Carpet, No Stairs, First Floor Bath, Full Bath/Bed on 1st Flr, First Floor Bedroom
Features
- Levels: One
- Stories: 1
- Patio & porch: Patio, Covered
- Exterior features: Rain Gutters
- Has private pool: Yes
- Pool features: In Ground, Community
- Fencing: Privacy
Lot
- Size: 7,274 Square Feet
- Features: Curbs, Sidewalks, Streetlights
Details
- Parcel number: 1G14502B1202500000
Construction
Type & style
- Home type: SingleFamily
- Property subtype: Single Family Residence
Materials
- Brick, 3 Sides Masonry, Siding
- Foundation: Slab
- Roof: Composition
Condition
- Pre-Owned
- New construction: No
- Year built: 1987
Utilities & green energy
- Electric: GUADALUPE
- Sewer: SCHERTZ, Sewer System
- Water: SCHERTZ, Water System
Community & HOA
Community
- Features: Tennis Court(s), Playground, Jogging Trails
- Security: Smoke Detector(s)
- Subdivision: Woodland Oaks
HOA
- Has HOA: Yes
- HOA fee: $330 annually
- HOA name: HORSESHOE OAKS HOMEOWNERS ASSOCIATION
Location
- Region: Schertz
Financial & listing details
- Tax assessed value: $221,940
- Annual tax amount: $4,259
- Date on market: 2/5/2026
- Cumulative days on market: 111 days
- Listing terms: Conventional,FHA,VA Loan,Cash
- Road surface type: Paved
Price history
| Date | Event | Price |
|---|---|---|
| 6/12/2026 | Sold | -- |
Source:  LERA MLS #1939309 Report a problem LERA MLS #1939309 Report a problem | ||
| 5/27/2026 | Pending sale | $325,000$213/sqft |
Source: LERA MLS #1939309 Report a problem | ||
| 4/24/2026 | Contingent | $325,000$213/sqft |
Source: LERA MLS #1939309 Report a problem | ||
| 3/15/2026 | Price change | $325,000-4.4%$213/sqft |
Source: LERA MLS #1939309 Report a problem | ||
| 2/5/2026 | Listed for sale | $340,000$223/sqft |
Source: LERA MLS #1939309 Report a problem | ||
Public tax history
| Year | Property taxes | Tax assessment |
|---|---|---|
| 2025 | $724 | $221,940 -18.5% |
| 2024 | $724 | $272,252 +10% |
| 2023 | $724 -48.1% | $247,502 +10% |
| 2022 | $1,396 | $225,002 +10% |
| 2021 | $1,396 | $204,547 +7.7% |
| 2020 | $1,396 | $189,960 +4.2% |
| 2019 | -- | $182,389 +3.8% |
| 2018 | $1,396 | $175,653 +2.3% |
| 2017 | $1,396 | $171,684 +9.3% |
| 2016 | $1,396 -9.6% | $157,098 +6.8% |
| 2015 | $1,545 | $147,036 +12.2% |
| 2014 | $1,545 | $131,067 +0.7% |
| 2013 | -- | $130,112 -1.7% |
| 2012 | -- | $132,364 +1.4% |
| 2011 | -- | $130,593 |
| 2010 | -- | $130,593 -0.9% |
| 2009 | -- | $131,757 +6% |
| 2008 | -- | $124,353 +3.9% |
| 2007 | -- | $119,637 +9.3% |
| 2006 | -- | $109,490 -0.6% |
| 2005 | -- | $110,098 +4.3% |
| 2004 | -- | $105,522 +5.1% |
| 2003 | -- | $100,400 |
| 2002 | -- | -- |
| 2001 | -- | -- |
| 2000 | -- | -- |
Find assessor info on the county website
Neighborhood: 78154
Nearby homes
- $288,0004 bd2 ba1.6k sqft2413 Newning, Schertz, TX 78154Off Market
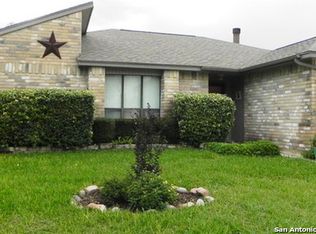
- $277,9003 bd2 ba1.6k sqft2505 Newning, Schertz, TX 78154Off Market
- $253,3003 bd2 ba1.6k sqft2504 Kline Cir, Schertz, TX 78154Off Market
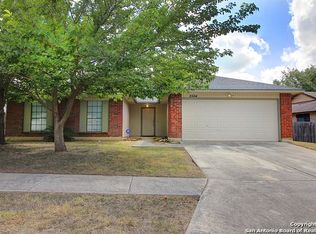
- $259,200-- bd2 ba2k sqft2508 Kline Cir, Schertz, TX 78154Off Market
- $255,600-- bd-- ba1.9k sqft2409 Newning, Schertz, TX 78154Off Market
- $246,9003 bd2 ba1.7k sqft2509 Newning, Schertz, TX 78154Off Market
- $251,700-- bd-- ba1.7k sqft2500 Kline Cir, Schertz, TX 78154Off Market
- $237,1003 bd2 ba1.5k sqft2512 Kline Cir, Schertz, TX 78154Off Market
Nearby schools
GreatSchools rating
- 8/10Laura Ingalls Wilder Intermediate SchoolGrades: 5-6Distance: 0.8 mi
- 7/10Ray D Corbett Junior High SchoolGrades: 7-8Distance: 3.6 mi
- 5/10Samuel Clemens High SchoolGrades: 9-12Distance: 1 mi
Schools provided by the listing agent
- Elementary: Paschall
- Middle: Corbett
- High: Samuel Clemens
- District: Schertz-Cibolo-Universal City Isd
Source: LERA MLS. This data may not be complete. We recommend contacting the local school district to confirm school assignments for this home.
Get a cash offer in 3 minutes
Find out how much your home could sell for in as little as 3 minutes with a no-obligation cash offer.
Estimated market value
$305,300
Get a cash offer in 3 minutes
Find out how much your home could sell for in as little as 3 minutes with a no-obligation cash offer.
Estimated market value
$305,300
- Texas
- Guadalupe County
- Schertz
- 78154
- 2501 Newning
