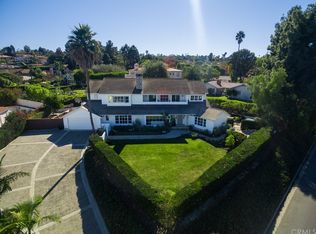
This iconic Tudor home in the Montemalaga neighborhood of PVE is a charming and nostalgic property with a captivating old-world feel. Situated on a corner, spanning over half an acre on a secluded cul-de-sac, this estate offers ambiance that is sure to impress. Upon arrival, you are greeted by a stately semi-circular driveway that provides ample family and guest parking. The expansive front yard can accommodate a wide range of outdoor activities for both children and adults. Upon entering the foyer, you are entranced by the stunning interior with its open and airy layout. Each space in this home has been thoughtfully and meticulously updated. The custom kitchen is a chef’s dream with Italian marble countertops, rich cabinetry, a built-in bread box, a pantry with abundant storage, counter seating, and high-end appliances. The kitchen overlooks lush foliage in the backyard, the pool, and 2 water features as well as an ocean peek of the iconic Queen’s Necklace.The stately dining room has a vaulted wood ceiling, room for a 12 person table, wood burning fireplace and overlooks the yard—perfect for viewing sunsets. The living room is where you’ll spend quality time—enjoying family, entertaining, relaxing, reading, or watching the fire burn in the exquisite fireplace featuring antique brick. There is also a separate light-filled office. With a total of 5 bedrooms, 4.5 bathrooms, privacy and comfort are ensured for both residents and guests. The home offers a primary ensuite bedroom that showcases stunning views of the picturesque outdoors and the city lights view at night. The primary bath is spa-like with soaking tub (featuring a Fortuni chandelier), enclosed shower, and double sink vanity. There are 3 more bedrooms on the main floor and a completely separate suite downstairs with its own exterior door - superb for guests. The backyard features a pool, spa, 2 water fountains, and a brick patio with a built-in BBQ, sink, and refrigerator. Moreover, scenic views of the city, Disneyland fireworks, and a glimpse of the Queen's Necklace are available out back. The property also boasts a variety of mature fruit trees and raised garden beds. You can indulge in fresh fruit from apple, avocado, banana, lemon, orange, fig, plum, and 2 types of pear trees. The garage has been newly epoxied providing both a clean and functional space with laundry and wall to wall storage. This exceptional property blends timeless elegance with modern amenities in a serene private setting.
Sold for $3,900,000
Listed by: Compass • Lauren Forbes • Contact: 310-901-8512
Bought with: Estate Properties
$3,900,000
2501 Novato Pl, Palos Verdes Estates, CA 90274
5beds
3,305sqft
Single Family Residence
Built in 1956
0.58 Acres Lot
$4,221,100 Zestimate®
$1,180/sqft
$8,423 Estimated rent
Home value
$4,221,100
$3.88M - $4.64M
$8,423/mo
Zestimate® history
Owner options
List your home for rent
$8,423/mo
Rent Zestimate®
Find your next renter with Zillow Rental Manager. Plus, with online applications, you can quickly screen prospective tenants – for free.
$8,423/mo
Rent Zestimate®
Refinance and save
$24,767/mo
Est. payment
Refinancing to a lower rate could help reduce your monthly payments and save thousands over the life of the loan.
$24,767/mo
Est. payment
Explore your selling options
Work with a Zillow partner agent
Leverage their expertise and Zillow's premium Showcase listings to get your home seen by more buyers.
Get startedList with your own agent
Get your home in front of millions of buyers by listing it on Zillow.
Learn how to do itSell it yourself
Take full control of how buyers see your home on Zillow by listing For Sale by Owner (FSBO).
List your homeWhat's special
Zillow last checked:
Listing updated:
Listed by:
Lauren Forbes DRE #01295248 310-901-8512,
Compass,
Roma Barba DRE #01359711 310-422-0652,
Compass
Bought with:
Cora Fischer, DRE #00989703
Estate Properties
Source: CRMLS,MLS#: SB23121468 Originating MLS: California Regional MLS
Originating MLS: California Regional MLSFacts & features
Interior
Bedrooms & bathrooms
- Bedrooms: 5
- Bathrooms: 5
- Full bathrooms: 4
- 1/2 bathrooms: 1
- Main level bathrooms: 4
- Main level bedrooms: 4
Rooms
- Room types: Attic, Bonus Room, Bedroom, Basement, Center Hall, Entry/Foyer, Family Room, Guest Quarters, Great Room, Kitchen, Primary Bedroom, Office, Other, Pantry, Workshop, Dining Room
Bathroom
- Features: Bidet, Bathroom Exhaust Fan, Bathtub, Dual Sinks, Enclosed Toilet, Jetted Tub, Low Flow Plumbing Fixtures, Linen Closet, Stone Counters, Separate Shower
Kitchen
- Features: Built-in Trash/Recycling, Kitchen/Family Room Combo, Pots & Pan Drawers, Stone Counters, Self-closing Drawers, Walk-In Pantry
Heating
- Central, Electric, Forced Air, Fireplace(s), Zoned
Cooling
- Central Air, Electric, Gas, Zoned
Appliances
- Included: Built-In Range, Barbecue, Dishwasher, Disposal, Gas Oven, Gas Range, Gas Water Heater, Indoor Grill, Microwave, Refrigerator, Self Cleaning Oven, Tankless Water Heater, Vented Exhaust Fan, Water To Refrigerator, Water Purifier, Dryer, Washer
- Laundry: Common Area, In Garage
Features
- Beamed Ceilings, Breakfast Bar, Brick Walls, Block Walls, Crown Molding, Cathedral Ceiling(s), Separate/Formal Dining Room, Eat-in Kitchen, High Ceilings, Open Floorplan, Pantry, Stone Counters, Recessed Lighting, Storage, Tile Counters, Track Lighting, Wired for Data, Attic, Bedroom on Main Level, Instant Hot Water, Main Level Primary
- Flooring: Brick, Laminate, Stone, Wood
- Doors: Sliding Doors
- Windows: Blinds, Casement Window(s), Drapes, Wood Frames
- Basement: Finished
- Has fireplace: Yes
- Fireplace features: Dining Room, Family Room, Gas
- Common walls with other units/homes: No Common Walls
Interior area
- Total interior livable area: 3,305 sqft
Property
Parking
- Total spaces: 7
- Parking features: Concrete, Door-Single, Garage, Garage Door Opener, Off Street, Private, Pull-through, Garage Faces Side
- Attached garage spaces: 2
- Uncovered spaces: 5
Accessibility
- Accessibility features: Safe Emergency Egress from Home, Parking, Accessible Doors
Features
- Levels: Two
- Stories: 2
- Entry location: Ground
- Patio & porch: Rear Porch, Brick, Concrete, Open, Patio, Wood
- Exterior features: Barbecue, Rain Gutters, Brick Driveway
- Has private pool: Yes
- Pool features: Filtered, Gas Heat, Heated, In Ground, Pool Cover, Permits, Private, Tile, Waterfall
- Has spa: Yes
- Spa features: Above Ground, Fiberglass, Heated, Permits, Private
- Fencing: Block,Chain Link,Wood,Wrought Iron
- Has view: Yes
- View description: City Lights, Peek-A-Boo
Lot
- Size: 0.58 Acres
- Features: Corner Lot, Cul-De-Sac, Front Yard, Garden, Gentle Sloping, Sprinklers In Rear, Sprinklers In Front, Landscaped, Level, Rectangular Lot, Sprinklers Timer, Sprinkler System, Street Level, Trees, Yard
Details
- Additional structures: Shed(s)
- Parcel number: 7545014004
- Zoning: PVR1*
- Special conditions: Standard
- Other equipment: Satellite Dish
Construction
Type & style
- Home type: SingleFamily
- Architectural style: Tudor
- Property subtype: Single Family Residence
Materials
- Brick, Drywall, Concrete, Stucco, Vertical Siding, Wood Siding, Copper Plumbing
- Foundation: Block, Concrete Perimeter, Slab
- Roof: Shake,Wood
Condition
- Updated/Remodeled,Turnkey
- New construction: No
- Year built: 1956
Utilities & green energy
- Electric: Electricity - On Property, 220 Volts in Garage, 220 Volts in Kitchen, 220 Volts in Laundry, 220 Volts For Spa, 220 Volts in Workshop
- Sewer: Public Sewer
- Water: Public
- Utilities for property: Cable Connected, Electricity Connected, Natural Gas Connected, Phone Connected, Sewer Connected, Underground Utilities, Water Connected
Community & HOA
Community
- Features: Biking, Suburban
- Security: Carbon Monoxide Detector(s), Smoke Detector(s)
Location
- Region: Palos Verdes Estates
Financial & listing details
- Price per square foot: $1,180/sqft
- Tax assessed value: $3,978,000
- Annual tax amount: $45,794
- Date on market: 7/10/2023
- Cumulative days on market: 11 days
- Listing terms: Conventional
- Road surface type: Paved
Price history
| Date | Event | Price |
|---|---|---|
| 7/6/2025 | Listing removed | $8,600$3/sqft |
Source: CRMLS #PV25143349 Report a problem | ||
| 6/30/2025 | Price change | $3,750,000-5.1%$1,135/sqft |
Source:  SDMLS #PV25068001 Report a problem SDMLS #PV25068001 Report a problem | ||
| 6/26/2025 | Listed for rent | $8,600$3/sqft |
Source: CRMLS #PV25143349 Report a problem | ||
| 1/17/2025 | Listed for sale | $3,950,000+1.3%$1,195/sqft |
Source:  CRMLS #PV25012111 Report a problem CRMLS #PV25012111 Report a problem | ||
| 9/19/2023 | Sold | $3,900,000+2.6%$1,180/sqft |
Source: CRMLS #SB23121468 Report a problem | ||
| 9/6/2023 | Pending sale | $3,800,000$1,150/sqft |
Source: CRMLS #SB23121468 Report a problem | ||
| 7/21/2023 | Contingent | $3,800,000$1,150/sqft |
Source: CRMLS #SB23121468 Report a problem | ||
| 7/10/2023 | Listed for sale | $3,800,000+76.7%$1,150/sqft |
Source: CRMLS #SB23121468 Report a problem | ||
| 1/28/2008 | Sold | $2,150,000-6.5%$651/sqft |
Source: Public Record Report a problem | ||
| 12/5/2007 | Listed for sale | $2,300,000-13.2%$696/sqft |
Source: Number1Expert #S955625 Report a problem | ||
| 6/28/2007 | Listing removed | $2,650,000$802/sqft |
Source: Oakwood Report a problem | ||
| 4/18/2007 | Listed for sale | $2,650,000+583.7%$802/sqft |
Source: Oakwood Report a problem | ||
| 2/26/2007 | Sold | $387,583$117/sqft |
Source: Public Record Report a problem | ||
Public tax history
| Year | Property taxes | Tax assessment |
|---|---|---|
| 2025 | $45,794 +3.5% | $3,978,000 +2% |
| 2024 | $44,249 +40.8% | $3,900,000 +43.7% |
| 2023 | $31,418 +5.3% | $2,714,393 +2% |
| 2022 | $29,850 +0% | $2,661,171 +2% |
| 2021 | $29,843 +1.4% | $2,608,993 +1% |
| 2020 | $29,442 | $2,582,242 +2% |
| 2019 | $29,442 +3.8% | $2,531,611 +2% |
| 2018 | $28,362 | $2,481,973 +2% |
| 2017 | $28,362 +5.5% | $2,433,308 +2% |
| 2016 | $26,891 -0.2% | $2,385,597 +1.5% |
| 2015 | $26,943 +2.6% | $2,349,764 +2% |
| 2014 | $26,272 | $2,303,737 +26% |
| 2012 | -- | $1,828,000 -10.2% |
| 2011 | -- | $2,036,000 |
| 2010 | -- | $2,036,000 |
| 2009 | -- | $2,036,000 -14.9% |
| 2008 | -- | $2,391,900 +106.7% |
| 2007 | -- | $1,157,418 +2% |
| 2006 | -- | $1,134,724 +3.4% |
| 2005 | -- | $1,097,124 +4% |
| 2004 | -- | $1,054,524 -27.3% |
| 2003 | -- | $1,451,358 +2% |
| 2002 | -- | $1,422,900 +618.3% |
| 2000 | -- | $198,101 |
Find assessor info on the county website
Neighborhood: 90274
Nearby homes
- $4,688,4004 bd5 ba5k sqft1108 Granvia Altamira, Palos Verdes Estates, CA 90274Off Market
- $2,832,1003 bd3 ba3k sqft2505 Novato Pl, Palos Verdes Estates, CA 90274Off Market
- $2,621,7003 bd3 ba2.2k sqft1116 Granvia Altamira, Palos Verdes Estates, CA 90274Off Market
- $4,617,1005 bd6 ba4.5k sqft1024 Granvia Altamira, Palos Verdes Estates, CA 90274Off Market
- $5,891,7006 bd9 ba5.9k sqft960 Granvia Altamira, Palos Verdes Estates, CA 90274Off Market
- $1,885,8003 bd2 ba1.6k sqft1100 Granvia Altamira, Palos Verdes Estates, CA 90274Off Market
- $6,778,0005 bd6 ba7.2k sqft956 Granvia Altamira, Palos Verdes Estates, CA 90274Off Market
- $4,432,8004 bd3 ba3.5k sqft2509 Novato Pl, Palos Verdes Peninsula, CA 90274Off Market
Nearby schools
GreatSchools rating
- 9/10Montemalaga Elementary SchoolGrades: K-5Distance: 0.4 mi
- 8/10Palos Verdes Intermediate SchoolGrades: 6-8Distance: 1.7 mi
- 10/10Palos Verdes Peninsula High SchoolGrades: 9-12Distance: 1.2 mi
Get a cash offer in 3 minutes
Find out how much your home could sell for in as little as 3 minutes with a no-obligation cash offer.
Estimated market value
$4,221,100
Get a cash offer in 3 minutes
Find out how much your home could sell for in as little as 3 minutes with a no-obligation cash offer.
Estimated market value
$4,221,100
- California
- Los Angeles County
- Palos Verdes Estates
- 90274
- 2501 Novato Pl
Nearby cities
Nearby zip codes
Other Palos Verdes Estates Topics
- Apartments for Rent in 90274
- Houses for Sale in 90274
- Houses for Rent in 90274
- 90274 Real Estate
- Palos Verdes Estates Condos
- Houses for Sale in Palos Verdes Estates
- Newest Listings in Palos Verdes Estates
- Palos Verdes Estates Home Values
- Palos Verdes Estates Real Estate Agents
- Palos Verdes Estates Refinance
- Palos Verdes Estates Mortgage Rates
