Skip main navigation
Off market
  • $826,100

    2501 Old Oak Ln, Vestavia, AL 35243

    4beds
    3,348sqft
    SingleFamily
    Built in 1980
    0.39 Acres Lot
    $826,100 Zestimate®
    $247/sqft
    $4,313 Estimated rent

    Home value

    $826,100

    $768,000 - $892,000

    $4,313/mo

    Zestimate® history
    Loading
    Loading...

    Owner options

    List your home for rent

    $4,313/mo

    Rent Zestimate®

    Find your next renter with Zillow Rental Manager. Plus, with online applications, you can quickly screen prospective tenants – for free.

    Learn more

    $4,313/mo

    Rent Zestimate®

    Refinance and save

    $3,918/mo

    Est. payment

    Refinancing to a lower rate could help reduce your monthly payments and save thousands over the life of the loan.

    See today's rates

    $3,918/mo

    Est. payment

    Explore your selling options

    Work with a Zillow partner agent

    Leverage their expertise and Zillow's premium Showcase listings to get your home seen by more buyers.

    Get started

    List with your own agent

    Get your home in front of millions of buyers by listing it on Zillow.

    Learn how to do it

    Sell it yourself

    Take full control of how buyers see your home on Zillow by listing For Sale by Owner (FSBO).

    List your home

    What's special

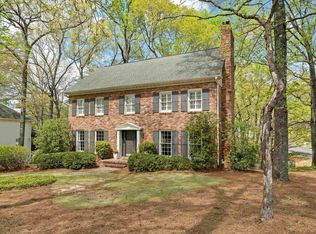
    Gorgeous home located in popular Countrywood! Situated on a large corner lot, this 4 bedroom/3.5 bath Georgian style home has the location, space and price you have been searching for! The gleaming hardwood floors, beautiful decorator color scheme and large fenced backyard space are just a few of the things that make this one special. As you arrive, youll love the circular drive that allows for additional parking. Main level features include spacious dining room, home office/sitting room, newly updated kitchen (complete with stainless steel appliances), family den with wood burning fireplace, guest bath and laundry room. Upstairs youll find the large master bedroom/bath, 3 additional bedrooms and another full bath. The basement offers another den/playroom (with 2nd wood burning fireplace), a beverage area and another full bath. Outback there is an large deck that overlooks the backyard and is perfect for entertaining! Home is zoned Dolly Ridge Elementary. Call today!

    This property is off market, which means it's not currently listed for sale or rent on Zillow. This may be different from what's available on other websites or public sources.

    Facts & features

    Interior

    Bedrooms & bathrooms
    • Bedrooms: 4
    • Bathrooms: 4
    • Full bathrooms: 3
    • 1/2 bathrooms: 1
    Heating
    • Forced air, Electric
    Cooling
    • Central
    Appliances
    • Included: Dishwasher, Refrigerator
    • Laundry: Washer Hookup, Electric Dryer Hookup, Main Level, Laundry Closet
    Features
    • Wet Bar, Breakfast Bar, Kitchen Island, Linen Closet, Recessed Lighting, Stone Counters, Eat-in Kitchen, Bay Window, Shared Bath, Tub/Shower Combo, Smooth Ceilings
    • Flooring: Tile, Carpet, Hardwood
    • Windows: Window Treatments, Bay Window(s)
    • Basement: Unfinished
    • Attic: Pull Down Stairs
    • Has fireplace: Yes
    • Fireplace features: Wood Burning, Den, Recreation Room, Brick (FIREPL)
    Interior area
    • Structure area source: Per Tax Report
    • Total interior livable area: 3,348 sqft

    Property

    Parking
    • Parking features: Carport
    Features
    • Patio & porch: Open (DECK)
    • Exterior features: Wood, Brick
    • Fencing: Fenced
    Lot
    • Size: 0.39 Acres
    • Features: Subdivided
    Details
    • Parcel number: 2800321005016000

    Construction

    Type & style
    • Home type: SingleFamily
    Materials
    • Wood
    • Foundation: Wood
    • Roof: Asphalt
    Condition
    • Year built: 1980

    Utilities & green energy

    • Sewer: Connected
    • Water: Public
    Green energy
    • Energy efficient items: HVAC, Thermostat

    Community & neighborhood

    Location
    • Region: Vestavia

    HOA & financial

    HOA
    • Has HOA: Yes
    • HOA fee: $6 monthly

    Other

    Other facts
    • WaterSource: Public
    • Flooring: Carpet, Tile, Hardwood
    • Appliances: Dishwasher, Refrigerator, Electric Cooktop, Electric Oven, Gas Water Heater, Stainless Steel Appliance(s)
    • FireplaceYN: true
    • GarageYN: true
    • InteriorFeatures: Wet Bar, Breakfast Bar, Kitchen Island, Linen Closet, Recessed Lighting, Stone Counters, Eat-in Kitchen, Bay Window, Shared Bath, Tub/Shower Combo, Smooth Ceilings
    • CarportYN: true
    • Basement: Partially Finished, Full, Daylight
    • HeatingYN: true
    • CoolingYN: true
    • FireplaceFeatures: Wood Burning, Den, Recreation Room, Brick (FIREPL)
    • FireplacesTotal: 2
    • Fencing: Fenced
    • GreenEnergyEfficient: HVAC, Thermostat
    • ExteriorFeatures: Sprinkler System
    • Cooling: Central Air
    • OpenParkingYN: true
    • LaundryFeatures: Washer Hookup, Electric Dryer Hookup, Main Level, Laundry Closet
    • WindowFeatures: Window Treatments, Bay Window(s)
    • Attic: Pull Down Stairs
    • RoomKitchenLevel: First
    • RoomDiningRoomLevel: First
    • RoomMasterBedroomLevel: Second
    • ParkingFeatures: Basement, Circular Driveway
    • LotFeatures: Subdivided
    • FoundationDetails: Basement
    • YearBuiltDetails: Existing
    • Sewer: Connected
    • BuildingAreaSource: Per Tax Report
    • LivingAreaSource: Per Tax Report
    • PatioAndPorchFeatures: Open (DECK)
    • RoomFamilyRoomLevel: First,Basement
    • AvailabilityDate: 2020-01-23
    • MlsStatus: Contingent
    • Available date: 01/23/2020

    Price history

    DateEventPrice
    5/4/2020Sold$552,000+0.5%$165/sqft
    Source: GALMLS #872002 Report a problem
    3/28/2020Pending sale$549,000$164/sqft
    Source: RealtySouth #872002 Report a problem
    2/26/2020Price change$549,000-1.8%$164/sqft
    Source: RealtySouth #872002 Report a problem
    2/21/2020Price change$559,000-1.8%$167/sqft
    Source: RealtySouth #872002 Report a problem
    1/23/2020Listed for sale$569,000+5.4%$170/sqft
    Source: RealtySouth-OTM-Acton Rd #872002 Report a problem
    8/28/2019Listing removed$539,900$161/sqft
    Source: UList Realty #853620 Report a problem
    7/30/2019Price change$539,900-1.7%$161/sqft
    Source: UList Realty #853620 Report a problem
    6/30/2019Price change$549,000-2%$164/sqft
    Source: UList Realty #853620 Report a problem
    5/24/2019Listed for sale$560,000+16.2%$167/sqft
    Source: Owner Report a problem
    5/31/2016Sold$482,000-3.6%$144/sqft
    Source: GALMLS #740229 Report a problem
    5/14/2016Listed for sale$499,900$149/sqft
    Source: RE/MAX Southern Homes #740229 Report a problem
    4/30/2016Pending sale$499,900$149/sqft
    Source: RE/MAX Southern Homes #740229 Report a problem
    4/15/2016Price change$499,900-3.8%$149/sqft
    Source: RE/MAX Southern Homes #740229 Report a problem
    2/9/2016Listed for sale$519,900-1.9%$155/sqft
    Source: RE/MAX Southern Homes #740229 Report a problem
    1/4/2016Listing removed$529,900$158/sqft
    Source: RE/MAX Southern Homes #721737 Report a problem
    11/25/2015Price change$529,900-1.9%$158/sqft
    Source: RE/MAX Southern Homes #721737 Report a problem
    11/6/2015Price change$539,900-1.8%$161/sqft
    Source: RE/MAX Southern Homes #721737 Report a problem
    9/8/2015Price change$549,900-1.8%$164/sqft
    Source: RE/MAX Southern Homes #721737 Report a problem
    7/2/2015Listed for sale$559,900$167/sqft
    Source: RE/MAX Southern Homes #721737 Report a problem

    Public tax history

    YearProperty taxesTax assessment
    2025$6,001 $65,380
    2024$6,001 $65,380
    2023$6,001 +8.3%$65,380 +8.2%
    2022$5,542 +6.2%$60,420 +6.1%
    2021$5,220 +0.5%$56,940 +0.5%
    2020$5,194 +2.9%$56,660 +2.9%
    2019$5,046 +9.7%$55,060 +9.6%
    2018$4,601 +8%$50,260 +7.9%
    2017$4,262 +13.5%$46,600 +10.5%
    2016$3,754 $42,180 +0.5%
    2015$3,754 $41,980 +1.6%
    2014$3,754 -1.3%$41,300
    2013$3,802 $41,300 +0.6%
    2012$3,802 +5.8%$41,060 +5.8%
    2011$3,594 -6.9%$38,820 -6.9%
    2010$3,860 $41,680
    2009$3,860 -2.9%$41,680 -2.9%
    2008$3,976 +3.9%$42,940 +3.9%
    2007$3,826 +10.1%$41,320 +10.1%
    2006$3,475 +8.3%$37,530 +8.3%
    2005$3,210 +13.2%$34,660 -43.4%
    2004$2,834 +6.4%$61,220 +6.4%
    2003$2,663 +17.4%$57,520 +134.7%
    2002$2,269 $24,510
    2001$2,269 $24,510
    2000$2,269 $24,510

    Find assessor info on the county website

    Neighborhood: 35243

    Nearby schools

    GreatSchools rating
    Schools provided by the listing agent
    • Elementary: VESTAVIA-DOLLY RIDGE
    • Middle: PIZITZ
    • High: VESTAVIA HILLS

    Source: The MLS. This data may not be complete. We recommend contacting the local school district to confirm school assignments for this home.

    Get a cash offer in 3 minutes
    Find out how much your home could sell for in as little as 3 minutes with a no-obligation cash offer.
    Estimated market value
    $826,100
    Get a cash offer in 3 minutes
    Find out how much your home could sell for in as little as 3 minutes with a no-obligation cash offer.
    Estimated market value
    $826,100