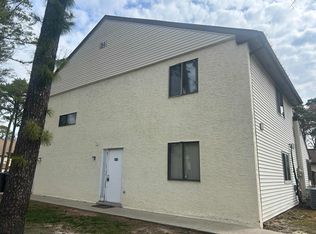
Welcome home to this well-maintained 3-bedroom, 1.5-bath townhouse in the Woodlands community! The home offers a smart, functional layout with separate living, dining, and family room spaces, along with a bright eat-in kitchen—perfect for everyday living and entertaining. Step outside through the double glass doors to your private patio—ideal for morning coffee or summer evenings. Freshly painted, roof replaced in the last year, along with a condenser (for HVAC), only 2 years young, truly move-in ready! The Woodlands offers two community pools and a friendly neighborhood feel, all while being just minutes from everything you need. Enjoy quick access to local shopping at Consumer Square and Tilton Shopping Center. Entertainment options are right around the corner, including Storybook Land, the Atlantic City Boardwalk, beaches, and restaurants in Somers Point and Northfield. For peace of mind, you're conveniently located near major medical facilities, including Shore Medical Center, AtlantiCare Regional Medical Center (Mainland and City campuses), and Bacharach Rehabilitation. Easy access to the Garden State Parkway, AC Expressway, and public transit makes commuting simple. The sale is contingent on the seller finding suitable housing. Be advised that HOA fees may increase; the board is discussing capital improvements. Buyer to do their own due diligence on financials.
Sold for $200,000
Zillow last checked:
Listing updated:
Bought with:
Non Subscriber
Non Subscribing Office
Source: Bright MLS,MLS#: NJAC2024482
Price history
| Date | Event | Price |
|---|---|---|
| 9/22/2026 | Sold | $200,000-4.8%$158/sqft |
Source:  Bright MLS #NJAC2024482 Report a problem Bright MLS #NJAC2024482 Report a problem | ||
| 9/9/2026 | Listed for sale | $210,000$166/sqft |
Source:  SJSRMLS #607743 Report a problem SJSRMLS #607743 Report a problem | ||
| 6/9/2026 | Contingent | $210,000$166/sqft |
Source: Bright MLS #NJAC2024482 Report a problem | ||
| 5/12/2026 | Listed for sale | $210,000-6.7%$166/sqft |
Source: SJSRMLS #607743 Report a problem | ||
| 1/9/2026 | Listing removed | $225,000$177/sqft |
Source: Bright MLS #NJAC2019410 Report a problem | ||
| 11/24/2025 | Listed for sale | $225,000$177/sqft |
Source: SJSRMLS #598427 Report a problem | ||
| 10/23/2025 | Pending sale | $225,000$177/sqft |
Source: SJSRMLS #598427 Report a problem | ||
| 9/5/2025 | Price change | $225,000-2.2%$177/sqft |
Source: SJSRMLS #598427 Report a problem | ||
| 8/27/2025 | Price change | $230,000-2.1%$181/sqft |
Source: SJSRMLS #598427 Report a problem | ||
| 7/18/2025 | Listed for sale | $235,000+683.3%$185/sqft |
Source: Bright MLS #NJAC2019410 Report a problem | ||
| 1/19/2021 | Sold | $30,000-70.9%$24/sqft |
Source: Public Record Report a problem | ||
| 6/7/2010 | Sold | $103,000+49.3%$81/sqft |
Source: Public Record Report a problem | ||
| 2/24/2003 | Sold | $69,000$54/sqft |
Source: Public Record Report a problem | ||
Nearby homes
- $210,5003 bd2 ba-- sqft2501 Oleander Ct #2501, Mays Landing, NJ 08330Off Market
- $177,500-- bd-- ba1.2k sqft2502 Oleander Ct, Mays Landing, NJ 08330Off Market
- $176,100-- bd-- ba1.2k sqft2416 Primrose Ct, Mays Landing, NJ 08330Off Market
- $159,0001 bd1 ba892 sqft2418 Primrose Ct #2418, Mays Landing, NJ 08330For Sale
Get a cash offer in 3 minutes
Find out how much your home could sell for in as little as 3 minutes with a no-obligation cash offer.
Estimated market value
$200,800
