PROSPER HIDDEN GEM, no HOA, 1 acre, pool, 5 beds in new Walnut Grove HS on a corner culdesac lot. Amazing location in a quiet neighborhood, tucked away from traffic with easy access to major thoroughfares. Open single story floorplan extensively remodeled by Kleber Custom Homes in 2012. Split 5 bedroom plan with large secondary bedroom and ensuite bath. Primary suite features large shower and dual closets. Elfa shelving in pantry and primary closets for quick customization. Cozy kitchen with bonus storage in mudroom and island opens to family room and dining areas. Large gameroom for entertaining family and friends. Outdoor living space with mature landscaping & deep 30K gallon diving pool that stays cool all summer. Extensive hardwood flooring, high end SS appliances, propane range, custom cabinets & energy efficiency features. Recent updates include 2023 roof & gutters, insulated garage doors, interior paint, carpet, lighting, new HVAC condensers & landscaping.
Sold
Price Unknown
2501 Plymouth Colony Cir, Prosper, TX 75078
5beds
2,835sqft
Single Family Residence
Built in 1998
1 Acres Lot
$820,200 Zestimate®
$--/sqft
$4,631 Estimated rent
Home value
$820,200
$779,000 - $869,000
$4,631/mo
Zestimate® history
Owner options
List your home for rent
$4,631/mo
Rent Zestimate®
Find your next renter with Zillow Rental Manager. Plus, with online applications, you can quickly screen prospective tenants – for free.
$4,631/mo
Rent Zestimate®
Refinance and save
Refinancing to a lower rate could help reduce your monthly payments and save thousands over the life of the loan.
Explore your selling options
Work with a Zillow partner agent
Leverage their expertise and Zillow's premium Showcase listings to get your home seen by more buyers.
Get startedList with your own agent
Get your home in front of millions of buyers by listing it on Zillow.
Learn how to do itSell it yourself
Take full control of how buyers see your home on Zillow by listing For Sale by Owner (FSBO).
List your homeWhat's special
Interior paintEnsuite bathBonus storageHidden gemHigh end ss appliancesOutdoor living spaceCozy kitchen
Zillow last checked:
Listing updated:
Listed by:
Terri McCutcheon 0643865 972-978-7477,
Talley and Company, LTD 254-718-6791
Bought with:
Jennifer Brazell
Fathom Realty LLC
Source: NTREIS,MLS#: 20413229
Facts & features
Interior
Bedrooms & bathrooms
- Bedrooms: 5
- Bathrooms: 3
- Full bathrooms: 3
Primary bedroom
- Features: Closet Cabinetry, En Suite Bathroom, Separate Shower, Walk-In Closet(s)
- Level: First
Bedroom
- Features: Ceiling Fan(s), En Suite Bathroom, Split Bedrooms, Walk-In Closet(s)
- Level: First
Bedroom
- Features: Closet Cabinetry, Ceiling Fan(s), Split Bedrooms
- Level: First
Bedroom
- Features: Ceiling Fan(s), Split Bedrooms
- Level: First
Bedroom
- Features: Ceiling Fan(s), Split Bedrooms
- Level: First
Dining room
- Level: First
Family room
- Features: Ceiling Fan(s), Fireplace
- Level: First
Game room
- Features: Ceiling Fan(s)
- Level: First
Kitchen
- Features: Breakfast Bar, Built-in Features, Eat-in Kitchen, Granite Counters, Kitchen Island, Pantry
- Level: First
Heating
- Central, Electric, Fireplace(s)
Cooling
- Central Air, Ceiling Fan(s), Electric, ENERGY STAR Qualified Equipment, Heat Pump
Appliances
- Included: Some Gas Appliances, Built-In Gas Range, Dishwasher, Disposal, Microwave, Plumbed For Gas, Vented Exhaust Fan, Warming Drawer
- Laundry: Washer Hookup, Electric Dryer Hookup, Laundry in Utility Room
Features
- Built-in Features, Chandelier, Decorative/Designer Lighting Fixtures, Double Vanity, Eat-in Kitchen, Granite Counters, High Speed Internet, Kitchen Island, Open Floorplan, Pantry, Walk-In Closet(s), Wired for Sound
- Flooring: Carpet, Ceramic Tile, Hardwood, Slate
- Windows: Plantation Shutters, Window Coverings
- Has basement: No
- Number of fireplaces: 1
- Fireplace features: Family Room, Wood Burning
Interior area
- Total interior livable area: 2,835 sqft
Property
Parking
- Total spaces: 2
- Parking features: Concrete, Driveway, Garage Faces Front, Garage, Garage Door Opener, Lighted, Oversized
- Attached garage spaces: 2
- Has uncovered spaces: Yes
Features
- Levels: One
- Stories: 1
- Patio & porch: Covered, Front Porch, Patio
- Exterior features: Fire Pit, Lighting, Rain Gutters
- Pool features: Gunite, Heated, In Ground, Pool, Water Feature
- Fencing: Back Yard,Fenced,Metal,Pipe,Wire
Lot
- Size: 1 Acres
- Features: Acreage, Back Yard, Cul-De-Sac, Hardwood Trees, Interior Lot, Lawn, Landscaped, Level, Native Plants, Subdivision, Sprinkler System, Few Trees
- Residential vegetation: Grassed
Details
- Additional structures: Shed(s)
- Parcel number: R358500D01501
Construction
Type & style
- Home type: SingleFamily
- Architectural style: Ranch,Traditional,Detached
- Property subtype: Single Family Residence
Materials
- Brick
- Foundation: Slab
- Roof: Composition
Condition
- Year built: 1998
Utilities & green energy
- Sewer: Private Sewer, Septic Tank
- Water: Public, Water Tap Paid
- Utilities for property: Electricity Available, Electricity Connected, Phone Available, Sewer Available, Septic Available, Underground Utilities, Water Available
Green energy
- Energy efficient items: Appliances, Doors, HVAC, Insulation, Lighting, Thermostat, Windows
- Water conservation: Low-Flow Fixtures, Water-Smart Landscaping
Community & HOA
Community
- Features: Park
- Security: Carbon Monoxide Detector(s)
- Subdivision: Bradford Farms Add
HOA
- Has HOA: No
Location
- Region: Prosper
Financial & listing details
- Tax assessed value: $696,131
- Annual tax amount: $10,631
- Date on market: 8/24/2023
- Cumulative days on market: 6 days
- Listing terms: Cash,Conventional,FHA,VA Loan
- Exclusions: Family Room TV, mirror in primary closet, decor
- Electric utility on property: Yes
Price history
| Date | Event | Price |
|---|---|---|
| 10/2/2023 | Sold | -- |
Source: NTREIS #20413229 Report a problem | ||
| 9/6/2023 | Pending sale | $900,000$317/sqft |
Source: NTREIS #20413229 Report a problem | ||
| 8/30/2023 | Contingent | $900,000$317/sqft |
Source: NTREIS #20413229 Report a problem | ||
| 8/24/2023 | Listed for sale | $900,000+227.4%$317/sqft |
Source: NTREIS #20413229 Report a problem | ||
| 3/29/2012 | Listing removed | $274,900$97/sqft |
Source: Ebby Halliday Realtors #11713384 Report a problem | ||
| 1/28/2012 | Listed for sale | $274,900-8.3%$97/sqft |
Source: Active Website #11713384 Report a problem | ||
| 12/24/2011 | Listing removed | $299,900$106/sqft |
Source: Ebby Halliday Realtors #11649430 Report a problem | ||
| 8/25/2011 | Listed for sale | $299,900$106/sqft |
Source: Active Website #11649430 Report a problem | ||
Public tax history
| Year | Property taxes | Tax assessment |
|---|---|---|
| 2025 | -- | $696,131 -12.9% |
| 2024 | -- | $799,501 +49.5% |
| 2023 | $8,732 -9.2% | $534,820 +10% |
| 2022 | $9,621 +4.8% | $486,200 +10% |
| 2021 | $9,179 +6.1% | $442,000 +8% |
| 2020 | $8,649 | $409,196 +6.7% |
| 2019 | -- | $383,609 +10% |
| 2018 | $7,897 +20.3% | $348,735 -1.8% |
| 2017 | $6,563 | $355,013 +5.8% |
| 2016 | $6,563 +15.3% | $335,508 +17.5% |
| 2015 | $5,693 | $285,457 +19.8% |
| 2014 | $5,693 | $238,191 -4.5% |
| 2013 | -- | $249,313 +9.9% |
| 2012 | -- | $226,840 -1.3% |
| 2011 | -- | $229,903 -1.3% |
| 2010 | -- | $232,967 -2.6% |
| 2009 | -- | $239,065 +2% |
| 2008 | -- | $234,475 -3.2% |
| 2007 | -- | $242,149 -2.4% |
| 2006 | -- | $248,023 +4.2% |
| 2005 | -- | $237,912 +0.8% |
| 2004 | -- | $236,040 +7.6% |
| 2003 | -- | $219,431 +34.5% |
| 2002 | -- | $163,129 +3.2% |
| 2001 | -- | $158,009 +3.4% |
| 2000 | -- | $152,884 |
Find assessor info on the county website
Neighborhood: 75078
Nearby homes
- $895,8004 bd2 ba3.3k sqft2301 Plymouth Colony Dr, Prosper, TX 75078Off Market
- $539,5003 bd2 ba1.8k sqft2500 Plymouth Colony Cir, Prosper, TX 75078Off Market
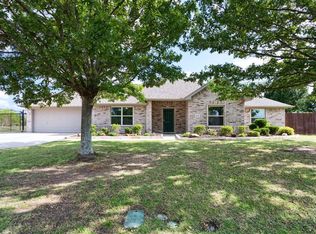
- $1,013,200-- bd-- ba-- sqft2500 Plymouth Colony Cir, Prosper, TX 75078Off Market
- $582,9004 bd2 ba2.3k sqft2503 Plymouth Colony Cir, Prosper, TX 75078Off Market
- $647,7004 bd2 ba2.3k sqft2502 Plymouth Colony Cir, Prosper, TX 75078Off Market
- $765,7004 bd2 ba2.6k sqft2300 Plymouth Colony Dr, Prosper, TX 75078Off Market
- $516,1004 bd2 ba1.9k sqft2302 Plymouth Colony Dr, Prosper, TX 75078Off Market
- $557,8003 bd2 ba2.2k sqft2304 Plymouth Colony Dr, Prosper, TX 75078Off Market
Nearby schools
GreatSchools rating
- 7/10Judy Rucker Elementary SchoolGrades: K-5Distance: 1.2 mi
- 10/10Lorene Rogers Middle SchoolGrades: 6-8Distance: 1.5 mi
- 7/10Walnut Grove High SchoolGrades: 9-12Distance: 1.8 mi
Schools provided by the listing agent
- Elementary: Judy Rucker
- Middle: Lorene Rogers
- High: Walnut Grove
- District: Prosper ISD
Source: NTREIS. This data may not be complete. We recommend contacting the local school district to confirm school assignments for this home.
Get a cash offer in 3 minutes
Find out how much your home could sell for in as little as 3 minutes with a no-obligation cash offer.
Estimated market value
$820,200
Get a cash offer in 3 minutes
Find out how much your home could sell for in as little as 3 minutes with a no-obligation cash offer.
Estimated market value
$820,200
- Texas
- Collin County
- Prosper
- 75078
- 2501 Plymouth Colony Cir
Nearby cities
Nearby neighborhoods
Nearby zip codes
Other Prosper Topics
