Skip main navigation
Sold for $405,000
  • $405,000

    2501 Prestwick Cir, Henrico, VA 23294

    3beds
    3,406sqft
    Single Family Residence
    Built in 1971
    0.28 Acres Lot
    $461,600 Zestimate®
    $119/sqft
    $2,831 Estimated rent

    Home value

    $461,600

    $439,000 - $485,000

    $2,831/mo

    Zestimate® history
    Loading
    Loading...

    Owner options

    List your home for rent

    $2,831/mo

    Rent Zestimate®

    Find your next renter with Zillow Rental Manager. Plus, with online applications, you can quickly screen prospective tenants – for free.

    Learn more

    $2,831/mo

    Rent Zestimate®

    Refinance and save

    $2,422/mo

    Est. payment

    Refinancing to a lower rate could help reduce your monthly payments and save thousands over the life of the loan.

    See today's rates

    $2,422/mo

    Est. payment

    Explore your selling options

    Work with a Zillow partner agent

    Leverage their expertise and Zillow's premium Showcase listings to get your home seen by more buyers.

    Get started

    List with your own agent

    Get your home in front of millions of buyers by listing it on Zillow.

    Learn how to do it

    Sell it yourself

    Take full control of how buyers see your home on Zillow by listing For Sale by Owner (FSBO).

    List your home

    What's special

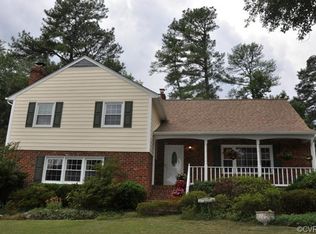
    Welcome Home to 2501 Prestwick Circle! This Spacious 3 or 4 Bedroom Home has a Family Room in the Basement with a Full Brick Wall and a Raised Hearth Fireplace with a Buck Stove Insert. The Huge Laundry Room also has space for a Workshop. Primary Bedroom with En-Suite Bathroom. 3rd Floor can be used as a Rec Room or a 4th Bedroom and has 2 Closets. Newer 50 Year Roof. All New Gutters replaced in 2019. New Storm Doors in 2020. New Upgraded Windows in 2016 with a Transferable Warranty! All 3 Baths were Completely Remodeled in 2020. The Eat-In Kitchen was Remodeled along with New Appliances in 2020 and has Recessed Lighting and Pocket Doors. New HVAC system in 2019. Carpet and LVP Flooring in 2019. Covered Front Porch. Garage has 220 Electric with an Attached Carport. 2 Paved Driveways and a Fenced in Backyard. Corner Lot! No HOA! This home is in a Great Neighborhood, being convenient to Shopping and Restaurants! This Home is a Must See!

    Zillow last checked:

    Listing updated:

    Listed by:

    Brenda Bruce 804-517-2221,

    Coldwell Banker Avenues

    Bought with:

    Monica Lo, 0225270570

    Keeton & Co Real Estate

    Source: CVRMLS,MLS#: 2410091MLS LogoOriginating MLS: Central Virginia Regional MLS

    Facts & features

    Interior

    Bedrooms & bathrooms
    • Bedrooms: 3
    • Bathrooms: 3
    • Full bathrooms: 2
    • 1/2 bathrooms: 1
    Primary bedroom
    • Description: Carpet-2 Closets-Attached Bath
    • Level: Second
    • Dimensions: 15.10 x 11.3
    Bedroom 2
    • Description: Carpet-Ceiling Fan
    • Level: Second
    • Dimensions: 14.2 x 10.11
    Bedroom 3
    • Description: Carpet-Ceiling Fan
    • Level: Second
    • Dimensions: 10.5 x 10.10
    Family room
    • Description: Carpet-Wood Stove Insert-Built-Ins
    • Level: Basement
    • Dimensions: 21.7 x 13.2
    Foyer
    • Description: LVP Flooring-Coat Closet
    • Level: First
    • Dimensions: 12.1 x 4.10
    Other
    • Description: Tub & Shower
    • Level: Second
    Half bath
    • Level: Basement
    Kitchen
    • Description: LVP Flooring-Oak Cabinets-Eat-In Kitchen
    • Level: First
    • Dimensions: 24.2 x 12.4
    Laundry
    • Description: Washer and Dryer Convey
    • Level: Basement
    • Dimensions: 20.11 x 7.8
    Living room
    • Description: Hardwoods - Large Triple Window
    • Level: First
    • Dimensions: 20.0 x 12.1
    Recreation
    • Description: Could be Bedroom 4- Carpet-2 Closets
    • Level: Third
    • Dimensions: 18.11 x 15.0
    Heating
    • Electric, Heat Pump, Wood, Wood Stove
    Cooling
    • Central Air, Electric, Heat Pump
    Appliances
    • Included: Dryer, Dishwasher, Electric Cooking, Electric Water Heater, Disposal, Microwave, Oven, Refrigerator, Stove, Washer
    • Laundry: Washer Hookup, Dryer Hookup
    Features
    • Bookcases, Built-in Features, Ceiling Fan(s), Double Vanity, Eat-in Kitchen, Fireplace, Laminate Counters, Bath in Primary Bedroom, Recessed Lighting, Walk-In Closet(s), Paneling/Wainscoting
    • Flooring: Partially Carpeted, Tile, Vinyl, Wood
    • Doors: Storm Door(s)
    • Basement: Heated,Partial,Partially Finished
    • Attic: Access Only
    • Has fireplace: Yes
    • Fireplace features: Masonry, Wood Burning, Insert
    Interior area
    • Total interior livable area: 3,406 sqft
    • Finished area above ground: 2,624
    • Finished area below ground: 782

    Property

    Parking
    • Total spaces: 2
    • Parking features: Carport, Driveway, Garage Door Opener, Paved
    • Garage spaces: 2
    • Has carport: Yes
    • Has uncovered spaces: Yes
    Features
    • Levels: Three Or More,Multi/Split
    • Stories: 4
    • Patio & porch: Deck, Front Porch, Porch
    • Exterior features: Lighting, Porch, Paved Driveway
    • Pool features: None
    • Fencing: Back Yard,Fenced,Mixed
    Lot
    • Size: 0.28 Acres
    • Features: Corner Lot
    Details
    • Parcel number: 7627524728
    • Zoning description: R3

    Construction

    Type & style
    • Home type: SingleFamily
    • Architectural style: Tri-Level
    • Property subtype: Single Family Residence
    Materials
    • Aluminum Siding, Brick, Drywall, Frame
    • Roof: Composition,Shingle
    Condition
    • Resale
    • New construction: No
    • Year built: 1971

    Utilities & green energy

    • Sewer: Public Sewer
    • Water: Public

    Community & HOA

    Community
    • Security: Smoke Detector(s)
    • Subdivision: Williamsburg Park
    Location
    • Region: Henrico

    Financial & listing details

    • Price per square foot: $119/sqft
    • Tax assessed value: $352,100
    • Annual tax amount: $2,992
    • Date on market: 5/1/2024
    • Ownership: Individuals
    • Ownership type: Sole Proprietor

    Price history

    DateEventPrice
    7/31/2024Sold$405,000-4.7%$119/sqft
    Source: CVRMLS #2410091 Report a problem
    6/30/2024Pending sale$424,950$125/sqft
    Source: CVRMLS #2410091 Report a problem
    6/20/2024Price change$424,950-2.3%$125/sqft
    Source: CVRMLS #2410091 Report a problem
    6/3/2024Price change$435,000-2.1%$128/sqft
    Source: CVRMLS #2410091 Report a problem
    5/31/2024Price change$444,500-1.2%$131/sqft
    Source: CVRMLS #2410091 Report a problem
    5/10/2024Price change$449,900-4.3%$132/sqft
    Source: CVRMLS #2410091 Report a problem
    5/1/2024Listed for sale$469,900+135%$138/sqft
    Source: CVRMLS #2410091 Report a problem
    3/14/2014Sold$199,950$59/sqft
    Source: CVRMLS #1402095 Report a problem
    1/29/2014Listed for sale$199,950+29%$59/sqft
    Source: Ken Carroll Report a problem
    6/29/1999Sold$155,000+93.8%$46/sqft
    Source: Public Record Report a problem
    5/5/1998Sold$80,000$23/sqft
    Source: Public Record Report a problem

    Public tax history

    YearProperty taxesTax assessment
    2025$3,401 +1.7%$409,700 +4.2%
    2024$3,343 +11.7%$393,300 +11.7%
    2023$2,993 +9.8%$352,100 +9.8%
    2022$2,725 +3.5%$320,600 +6%
    2021$2,632 +8.8%$302,500 +8.8%
    2020$2,419 +13.1%$278,100
    2019$2,138 $278,100 +13.1%
    2018$2,138 +103.1%$245,800 +1.5%
    2017$1,053 -45.8%$242,100 +8.4%
    2016$1,944 +14.4%$223,400 +9.2%
    2015$1,699 $204,600 +4.8%
    2014$1,699 $195,300
    2013-- $195,300 -4.2%
    2012-- $203,800 -7.7%
    2011-- $220,700 -5.7%
    2010-- $234,100 -6.2%
    2009-- $249,500
    Find assessor info on the county website

    Neighborhood: Williamsburg Park

    Nearby schools

    GreatSchools rating
    Schools provided by the listing agent
    • Elementary: Skipwith
    • Middle: Quioccasin
    • High: Tucker

    Source: CVRMLS. This data may not be complete. We recommend contacting the local school district to confirm school assignments for this home.

    Get a cash offer in 3 minutes
    Find out how much your home could sell for in as little as 3 minutes with a no-obligation cash offer.
    Estimated market value
    $461,600
    Get a cash offer in 3 minutes
    Find out how much your home could sell for in as little as 3 minutes with a no-obligation cash offer.
    Estimated market value
    $461,600