Skip main navigation
Active
  • $415,000

    2501 Quincy Rd, Quincy, IN 47456

    3beds
    1,852sqft
    : 
    $2,537/mo
    Get pre-qualified
    Residential, Single Family Residence
    Built in 1987
    9.6 Acres Lot
    $-- Zestimate®
    $224/sqft
    $-- HOA

    What's special

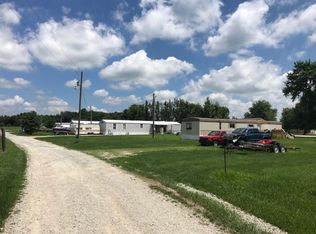
    If you've been dreaming about owning a MINI FARM, this one is ready for you. Whether you have chickens, goats, ponies or simply WANT room to spread out and ENJOY country living, this 9.60 acre property is just for you. COMPETITIVELY priced. 2 to 3 acres are WOODED, the remaining land provides fenced PASTURE, a creek, and a beautiful quarter-acre stocked POND perfect for fishing. The property is equipped with a 28'x48' pole barn featuring lean-tos on three sides, a 28'x50' detached 4+ car garage, and electricity in both buildings. Nature lovers and gardeners will appreciate the mini orchard with plum, pear, apricot, peach, and cherry trees, along with mature mulberry and pecan trees. Enjoy FRESH blackberries and blueberries, PLUS a fenced garden with raised beds that's ready for growing vegetables, herbs, or flowers. Inside, the FARMHOUSE is warm, welcoming, and full of character. The updated kitchen offers beautiful cabinetry, abundant storage, and plenty of workspace for preparing family meals or preserving the harvest from your garden. The dining area is ideal for gathering. The mudroom provides the PRACTICAL space every country home needs. Large windows in the living room FRAME peaceful views of the surrounding landscape, and the Vermont Castings wood-burning stove adds warmth, charm, and an efficient secondary heat source. The sunroom, featuring brand-new laminate flooring, is perfect for relaxing, entertaining, homeschooling, hobbies, or a home office. The spacious primary suite features two windows that FILL the room with natural light, two closets, and a private full bathroom. Beautiful hardwood floors throughout.Goats are OPTIONAL! Peace, privacy, and plenty of room to roam are INCLUDED. Come take a look before this mini farm gallops away!
    2 days
    |
    434
    |
    51
    |

    Zillow last checked:

    Listing updated:

    Listed by:

    Ema Boykova 317-531-4022,

    M & E Realty Group,

    Dimitar Boykov

    Source: MIBOR as distributed by MLS GRID,MLS#: 22118042MLS Logo

      Facts & features

      Interior

      Bedrooms & bathrooms
      • Bedrooms: 3
      • Bathrooms: 2
      • Full bathrooms: 2
      • Main level bathrooms: 2
      • Main level bedrooms: 3
      Primary bedroom
      • Level: Main
      • Area: 198 Square Feet
      • Dimensions: 18x11
      Bedroom 2
      • Level: Main
      • Area: 144 Square Feet
      • Dimensions: 12x12
      Bedroom 3
      • Level: Main
      • Area: 144 Square Feet
      • Dimensions: 12x12
      Dining room
      • Level: Main
      • Area: 150 Square Feet
      • Dimensions: 15x10
      Kitchen
      • Level: Main
      • Area: 140 Square Feet
      • Dimensions: 14x10
      Laundry
      • Level: Main
      • Area: 36 Square Feet
      • Dimensions: 9x4
      Living room
      • Level: Main
      • Area: 300 Square Feet
      • Dimensions: 20x15
      Mud room
      • Features: Tile-Ceramic
      • Level: Main
      • Area: 121 Square Feet
      • Dimensions: 11x11
      Sun room
      • Level: Main
      • Area: 456 Square Feet
      • Dimensions: 24x19
      Heating
      • Electric, Heat Pump
      Cooling
      • Central Air, Attic Fan, Heat Pump
      Appliances
      • Included: Dishwasher, Electric Water Heater, Disposal, MicroHood, Electric Oven, Refrigerator, Water Purifier, Water Softener Owned
      • Laundry: Laundry Room
      Features
      • Breakfast Bar, Ceiling Fan(s), Hardwood Floors, Smart Thermostat
      • Flooring: Hardwood
      • Has basement: No
      • Number of fireplaces: 1
      • Fireplace features: Free Standing
      Interior area
      • Total structure area: 1,852
      • Total interior livable area: 1,852 sqft

      Property

      Parking
      • Total spaces: 4
      • Parking features: Detached
      • Garage spaces: 4
      • Details: Garage Parking Other(Service Door)
      Features
      • Levels: One
      • Stories: 1
      • Patio & porch: Covered
      • Fencing: Fenced,Partial
      • Has view: Yes
      • View description: Pasture, Pond
      • Water view: Pond
      • Waterfront features: Pond
      Lot
      • Size: 9.6 Acres
      • Features: Rural - Not Subdivision, Mature Trees, Wooded
      Details
      • Additional structures: Barn Pole
      • Has additional parcels: Yes
      • Parcel number: 600222400240000026
      • Horse amenities: None

      Construction

      Type & style
      • Home type: SingleFamily
      • Architectural style: Traditional
      • Property subtype: Residential, Single Family Residence
      Materials
      • Brick, Vinyl Siding
      • Foundation: Crawl Space
      Condition
      • New construction: No
      • Year built: 1987

      Utilities & green energy

      • Sewer: Septic Tank
      • Water: Well, Private

      Community & HOA

      Community
      • Security: Smoke Detector(s)
      • Subdivision: No Subdivision
      HOA
      • Has HOA: No
      Location
      • Region: Quincy

      Financial & listing details

      • Price per square foot: $224/sqft
      • Tax assessed value: $259,700
      • Annual tax amount: $1,776
      • Date on market: 8/4/2026
      • Cumulative days on market: 2 days

        Estimated market value

        Not available

        Estimated sales range

        Not available

        Not available

        Price history

        DateEventPrice
        8/4/2026Listed for sale$415,000+9.2%$224/sqft
        Source: MIBOR as distributed by MLS GRID #22118042 Report a problem
        3/1/2023Sold$380,000-2.5%$205/sqft
        Source: MIBOR as distributed by MLS GRID #21895252 Report a problem
        2/15/2023Pending sale$389,900$211/sqft
        Source: MIBOR as distributed by MLS GRID #21895252 Report a problem
        2/14/2023Listed for sale$389,900
        Source: IRMLS #202248777 Report a problem
        1/6/2023Contingent$389,900
        Source: IRMLS #202248777 Report a problem
        12/6/2022Listed for sale$389,900+124.1%
        Source: IRMLS #202248777 Report a problem
        6/17/2010Sold$174,000$94/sqft
        Source: MIBOR as distributed by MLS GRID #21020111 Report a problem

        Public tax history

        YearProperty taxesTax assessment
        2025$1,793 +3.3%$259,700 +7%
        2024$1,735 +1.3%$242,700 +9.8%
        2023$1,713 +9.6%$221,100 +6%
        2022$1,563 +1.9%$208,500 +19.5%
        2021$1,533 +8.4%$174,500 +6.5%
        2020$1,414 -13.6%$163,800 +8.6%
        2019$1,637 -4.4%$150,800 -5.2%
        2018$1,713 +7%$159,000 -3.5%
        2017$1,602 $164,700 +3%
        2016$1,602 +11.9%$159,900 +7.7%
        2014$1,431 +3.7%$148,400 +0.7%
        2013$1,380 -5.6%$147,400 -2.8%
        2012$1,463 +17.4%$151,600 -1.4%
        2011$1,246 -19.1%$153,700 -2.7%
        2010$1,541 +2.5%$158,000 -5.2%
        2009$1,503 -3.2%$166,600 +0.9%
        2007$1,552 -18.7%$165,100 +4.2%
        2006$1,910 $158,500
        Find assessor info on the county website

        Monthly payment

        Est. payment

        Payment breakdown

        Explore the cost of this home by adjusting the details. Changes won't be saved.
        All calculations are estimates and provided by Zillow, Inc. for informational purposes only. Actual amounts may vary.
        HOA fees may include property taxes on listings classified as Co-Ops. Contact the listing agent and/or owner for fee details.
        Mortgage interest rates are dependent on a number of factors, including credit score, down payment, and repayment length. Interest rate data provided by Zillow Group Marketplace, Inc. as of 1/1/1970 from various mortgage lenders with which we have lead or other similar arrangements; the Estimated Payment is an average of those rates.
        See how much you could borrow to make a competitive offer.

        Climate risks

        Neighborhood: 47456

        Getting around

        0 / 100
        Car-Dependent
        20 / 100
        Somewhat Bikeable

        Nearby schools

        GreatSchools rating
        Schools provided by the listing agent
        • Elementary: Cloverdale Elementary School
        • Middle: Cloverdale Middle School
        • High: Cloverdale High School

        Source: MIBOR as distributed by MLS GRID. This data may not be complete. We recommend contacting the local school district to confirm school assignments for this home.

        A local agent can set up tours, give advice and negotiate with sellers.

        A local lender can help you make sure your offer is ready when you are.

        Browse local experts

        Similar homes